Skip main navigation
Off market
  • $266,500

    1322 E Harvest Lane Cir, Goddard, KS 67052

    3beds
    2baths
    1,986sqft
    SingleFamily
    Built in 2000
    0.28 Acres Lot
    $266,500 Zestimate®
    $134/sqft
    $1,807 Estimated rent

    Home value

    $266,500

    $253,000 - $280,000

    $1,807/mo

    Zestimate® history
    Loading
    Loading...

    Owner options

    List your home for rent

    $1,807/mo

    Rent Zestimate®

    Find your next renter with Zillow Rental Manager. Plus, with online applications, you can quickly screen prospective tenants – for free.

    Learn more

    $1,807/mo

    Rent Zestimate®

    Refinance and save

    $1,819/mo

    Est. payment

    Refinancing to a lower rate could help reduce your monthly payments and save thousands over the life of the loan.

    See today's rates

    $1,819/mo

    Est. payment

    Explore your selling options

    Work with a Zillow partner agent

    Leverage their expertise and Zillow's premium Showcase listings to get your home seen by more buyers.

    Get started

    List with your own agent

    Get your home in front of millions of buyers by listing it on Zillow.

    Learn how to do it

    Sell it yourself

    Take full control of how buyers see your home on Zillow by listing For Sale by Owner (FSBO).

    List your home

    What's special

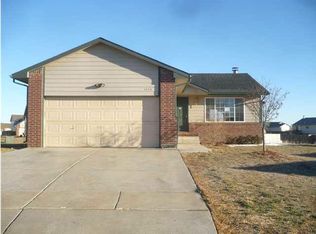
    This adorable home in Goddard KS is just minutes from West Wichita, your'e sure to enjoy the quiet Cul-de-sac as the Seller relays he sure has while living here at 1322 Harvest Lane Cir~ Outside has: plush lawn with Landscaping in place * 16x12 Shed that has windows framed by the cutest shutters, a fenced Garden area off the shed and the Garden prep table stays * Wood Fenced Backyard with Double gates, plus no close neighbors behind you * Seller has sump pump ejection hose extended out into the garden area to reuse the water but you can shorten if your not going to have a garden * Back of home faces East for those cooler evenings!!! Now lets go inside: Laminated Entry to take your shoes off on, then matching flooring in Kitchen/Dining * Vaulted ceilings * Ceiling Fans * Wood burning Fireplace with a gas starter * Updated Lighting in Living/Dining/Kitchen * Kitchen has Lazy Susan, a Island where you can put a couple backless barstools underneath and storage within the island, taller Cabinet to be used as your Pantry plus ALL kitchen appliances stay * Two Hall closets, one for Coats and other for Storage * Master Bedroom with Vaulted ceiling, Walk-in closet, it's own Master Bathroom with a Stylish vanity * 2nd Bedroom freshly painted~ Basement Family room is very large, you can use the Family room as two separate spaces as it has a half wall divider, the ceiling tiles allows homeowner to conveniently access utilities if ever needed during ownership * 3rd Bedroom is large with a walk-in closet then the Storage area does have the ability for you to put in that 3rd bathroom if ever needed - Ooo and I forgot to tell you about the garage, it does have the side exit door and is sheet rocked!! Come take a look you'll feel right at home and want to call it your next Home Sweet Home!!! Item Seller is aware of is the tile by the fireplace could be changed out but thats a DYI project you could get to once all settled in or leave as is~ All information deemed to be Reliable, but not Guaranteed.

    This property is not currently displayed as for sale or rent on Zillow. This may be different from what's on other websites or public sources.

    Facts & features

    Interior

    Bedrooms & bathrooms
    • Bedrooms: 3
    • Bathrooms: 2
    Heating
    • Forced air, Gas
    Cooling
    • Central
    Appliances
    • Included: Dishwasher, Microwave, Range / Oven
    • Laundry: Basement, 220-Electric
    Features
    • Flooring: Tile, Carpet, Linoleum / Vinyl
    • Basement: Finished
    • Has fireplace: Yes
    Interior area
    • Total interior livable area: 1,986 sqft

    Property

    Parking
    • Parking features: Garage - Attached
    Features
    • Levels: One Story
    • Exterior features: Other
    Lot
    • Size: 0.28 Acres
    Details
    • Parcel number: 087149290430303500

    Construction

    Type & style
    • Home type: SingleFamily
    Materials
    • Frame
    • Foundation: Other
    • Roof: Composition
    Condition
    • Year built: 2000

    Utilities & green energy

    • Utilities for property: Sewer, Natural Gas, Public Water

    Community & HOA

    HOA
    • Has HOA: Yes
    • HOA fee: $79 monthly
    Location
    • Region: Goddard

    Financial & listing details

    • Price per square foot: $134/sqft
    • Tax assessed value: $228,200
    • Annual tax amount: $3,507

    Price history

    DateEventPrice
    11/8/2018Sold--
    Source: Agent Provided Report a problem
    10/8/2018Pending sale$152,000$77/sqft
    Source: RE/MAX Premier #557782 Report a problem
    10/4/2018Listed for sale$152,000+11%$77/sqft
    Source: RE/MAX PREMIER #557782 Report a problem
    4/16/2016Sold--
    Source: Agent Provided Report a problem
    3/2/2016Pending sale$136,900$69/sqft
    Source: Berkshire Hathaway PenFed - West #516125 Report a problem
    2/27/2016Listed for sale$136,900+24.5%$69/sqft
    Source: Berkshire Hathaway PenFed - West #516125 Report a problem
    12/18/2010Sold--
    Source: Agent Provided Report a problem
    7/30/2010Price change$110,000-4.3%$55/sqft
    Source: REALTY EXECUTIVES of Wichita #307431 Report a problem
    7/9/2010Price change$115,000-4.1%$58/sqft
    Source: REALTY EXECUTIVES of Wichita #307431 Report a problem
    6/23/2010Price change$119,900-4%$60/sqft
    Source: REALTY EXECUTIVES of Wichita #307431 Report a problem
    5/22/2010Price change$124,900-3.2%$63/sqft
    Source: REALTY EXECUTIVES of Wichita #266504 Report a problem
    5/2/2010Price change$129,000-4.4%$65/sqft
    Source: REALTY EXECUTIVES of Wichita #266504 Report a problem
    1/11/2010Listed for sale$134,900$68/sqft
    Source: REALTY EXECUTIVES of Wichita #266504 Report a problem

    Public tax history

    YearProperty taxesTax assessment
    2025$3,507 +4.9%$26,243 +4%
    2024$3,341 +8.1%$25,231 +6.8%
    2023$3,092 +14.9%$23,633
    2022$2,692 +5.2%--
    2021$2,559 --
    2020-- $17,952 +8%
    2019-- $16,618 +3%
    2018-- $16,135
    2017-- --
    2016-- --
    2015-- --
    2014-- --
    2013-- --
    2012-- --
    2011-- $12,869 -3.5%
    2008-- $13,329 +3%
    2007-- $12,938 -0.4%
    2006-- $12,984 +3%
    2005-- $12,604 -0.1%
    2004-- $12,616
    2003-- $12,616
    2002-- $12,616 +500.8%
    2000-- $2,100
    Find assessor info on the county website

    Neighborhood: 67052

    Nearby schools

    GreatSchools rating
    Schools provided by the listing agent
    • Elementary: Oak Street
    • Middle: Goddard
    • High: Dwight D. Eisenhower
    • District: Goddard School District (USD 265)

    Source: The MLS. This data may not be complete. We recommend contacting the local school district to confirm school assignments for this home.

    Get pre-qualified for a loan
    At Zillow Home Loans, we can pre-qualify you in as little as 5 minutes with no impact to your credit score.

    An equal housing lender. NMLS #10287.

    Sell for more on Zillow
    Get a Zillow Showcase℠ listing at no additional cost and you could sell for .
    $266,500
    2% more
    +$5,330
    With Zillow Showcase(estimated)
    $271,830
