The Viera Lifestyle Without the Viera Price Tag! LOVINGLY maintained and ELEGANTLY UPDATED 4-bdr, 2-bath POOL home in a fantastic Rockledge location! Easy access to Viera's shopping, dining, entertainment, with the SC Iceplex just 3 min away! RENOVATED KITCHEN with two-tone cabinetry, newer SS appliances, quartz countertops, and a breakfast bar overlooking the living room. A formal dining and a separate flex space, perfect for a home office. NEW LVP flooring throughout! The split-bdr floor plan offers a spacious primary suite w views of the pool and an updated bathroom w a new double vanity, walk in closet, separate shower, and soaking tub. Three generously sized bdr are located on the opposite side of the home, along with a 2nd bath that also serves as a pool bath. The outdoor living area is a true highlight of this home w SCREENED-IN POOL, a relaxing waterfall, private, NEWLY FENCED backyard, mature trees creating a peaceful atmosphere! Roof 2017, HVAC 2022, WH 2018. WELCOME HOME!
For sale
$574,500
1322 Enclave Dr, Rockledge, FL 32955
4beds
2,097sqft
Single Family Residence
Built in 2003
7,840 Square Feet Lot
$-- Zestimate®
$274/sqft
$27/mo HOA
What's special
Screened-in poolRenovated kitchenQuartz countertopsRelaxing waterfallSoaking tubNew lvp flooring throughoutFormal dining
- 3 days
- 455
- 72
Likely to sell faster than
Zillow last checked:
Listing updated:
Listed by:
Eva Roach 321-266-2635,
RE/MAX Aerospace Realty
Source: Space Coast AOR,MLS#: 1090506
Facts & features
Interior
Bedrooms & bathrooms
- Bedrooms: 4
- Bathrooms: 2
- Full bathrooms: 2
Heating
- Central, Electric
Cooling
- Central Air, Electric
Appliances
- Included: Dishwasher, Dryer, Electric Range, Microwave, Refrigerator, Washer
Features
- Breakfast Bar, Built-in Features, Ceiling Fan(s), Open Floorplan, Pantry, Primary Bathroom - Tub with Shower, Primary Downstairs, Smart Thermostat, Split Bedrooms, Walk-In Closet(s)
- Has fireplace: No
Interior area
- Total structure area: 2,733
- Total interior livable area: 2,097 sqft
Property
Parking
- Total spaces: 2
- Parking features: Attached, Garage
- Attached garage spaces: 2
Features
- Levels: One
- Stories: 1
- Patio & porch: Covered, Patio, Porch, Screened
- Exterior features: Storm Shutters
- Has private pool: Yes
- Pool features: Fenced, In Ground, Screen Enclosure, Waterfall
- Fencing: Back Yard,Fenced,Full,Privacy
- Has view: Yes
- View description: Trees/Woods
Lot
- Size: 7,840 Square Feet
- Features: Few Trees, Sprinklers In Front
Details
- Additional parcels included: 2533732
- Parcel number: 2536165700000.00039.00
- Special conditions: Standard
Construction
Type & style
- Home type: SingleFamily
- Architectural style: Traditional
- Property subtype: Single Family Residence
Materials
- Block, Concrete
- Roof: Shingle
Condition
- Updated/Remodeled
- New construction: No
- Year built: 2003
Utilities & green energy
- Electric: Underground
- Sewer: Public Sewer
- Water: Public
- Utilities for property: Electricity Connected, Sewer Connected, Water Connected
Community & HOA
Community
- Security: Smoke Detector(s)
- Subdivision: Enclave Subd
HOA
- Has HOA: Yes
- Amenities included: Other
- Services included: Maintenance Grounds
- HOA fee: $320 annually
- HOA name: Enclave HOA of Brevard County, Inc.
- HOA phone: 321-636-4889
Location
- Region: Rockledge
Financial & listing details
- Price per square foot: $274/sqft
- Tax assessed value: $417,900
- Annual tax amount: $6,020
- Date on market: 10/21/2026
- Listing terms: Cash,Conventional,FHA,VA Loan
- Road surface type: Asphalt
Estimated market value
Not available
Estimated sales range
Not available
Not available
Price history
| Date | Event | Price |
|---|---|---|
| 10/21/2026 | Listed for sale | $574,500+4.5%$274/sqft |
Source: Space Coast AOR #1090506 Report a problem | ||
| 5/31/2023 | Sold | $550,000+2.8%$262/sqft |
Source: Space Coast AOR #962664 Report a problem | ||
| 4/27/2023 | Contingent | $535,000$255/sqft |
Source: Space Coast AOR #962664 Report a problem | ||
| 4/24/2023 | Listed for sale | $535,000+12.6%$255/sqft |
Source: Space Coast AOR #962664 Report a problem | ||
| 5/10/2022 | Sold | $475,000+2.4%$227/sqft |
Source: Space Coast AOR #931322 Report a problem | ||
| 4/7/2022 | Pending sale | $464,000$221/sqft |
Source: Space Coast AOR #931322 Report a problem | ||
| 4/5/2022 | Listed for sale | $464,000+65.7%$221/sqft |
Source: Space Coast AOR #931322 Report a problem | ||
| 10/11/2016 | Sold | $280,000-3.4%$134/sqft |
Source: Space Coast AOR #760892 Report a problem | ||
| 7/30/2016 | Listed for sale | $290,000+50.3%$138/sqft |
Source: Better Homes & Gardens RE Star #760892 Report a problem | ||
| 1/7/2004 | Sold | $193,000$92/sqft |
Source: Public Record Report a problem | ||
Public tax history
| Year | Property taxes | Tax assessment |
|---|---|---|
| 2025 | $6,021 -4.3% | $417,900 -3.4% |
| 2024 | $6,292 +0.4% | $432,760 +13.5% |
| 2023 | $6,269 +165% | $381,180 +105.7% |
| 2022 | $2,365 -1.7% | $185,310 +3% |
| 2021 | $2,407 -0.1% | $179,920 +1.4% |
| 2020 | $2,409 +0.5% | $177,440 +2.3% |
| 2019 | $2,396 | $173,460 +1.9% |
| 2018 | $2,396 -0.2% | $170,230 +2.1% |
| 2017 | $2,400 -0.6% | $166,730 +15.3% |
| 2016 | $2,414 +16.5% | $144,630 +0.7% |
| 2015 | $2,072 -1.9% | $143,630 +0.8% |
| 2014 | $2,111 | $142,490 -7.5% |
| 2013 | -- | $154,040 +11.6% |
| 2012 | $2,071 -3.5% | $138,050 -2.8% |
| 2011 | $2,145 -9.7% | $141,960 -12.7% |
| 2010 | $2,376 -13.7% | $162,650 -14.1% |
| 2009 | $2,752 -0.9% | $189,270 -14.4% |
| 2008 | $2,777 -2% | $221,000 +0.9% |
| 2007 | $2,834 -0.7% | $219,000 -1.5% |
| 2005 | $2,854 +15.9% | $222,340 +53.4% |
| 2004 | $2,462 +2189.5% | $144,930 +2741.8% |
| 2003 | $108 | $5,100 |
Find assessor info on the county website
Monthly payment
Est. payment
Payment breakdown
Explore the cost of this home by adjusting the details. Changes won't be saved.Climate risks
Neighborhood: 32955
Nearby schools
Schools provided by the listing agent
- Elementary: Andersen
- Middle: Kennedy
- High: Rockledge
Source: Space Coast AOR. This data may not be complete. We recommend contacting the local school district to confirm school assignments for this home.


Similar homes
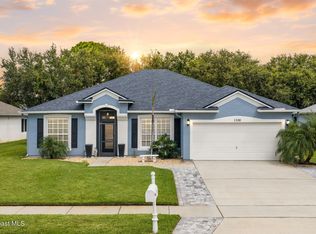
- $549,9993 bd2 ba1.6k sqft1215 Rolling Meadows Dr, Rockledge, FL 32955For Sale
 MLS ID #1090643, Michael J. Solomon. Space Coast AOR
- $510,0004 bd2 ba2k sqft969 Sabal Grove Dr, Rockledge, FL 32955For Sale
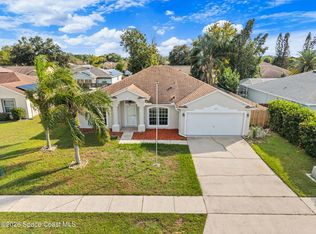 MLS ID #1090749, David S Jelinek. Space Coast AOR
- $650,0004 bd2 ba2.4k sqft3410 Brahman Ave, Rockledge, FL 32955For Sale
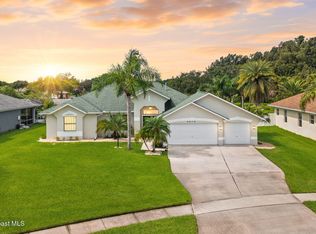 MLS ID #1090357, Rachel M. Bellamy. Space Coast AOR
- $485,0004 bd3 ba2.6k sqft912 Whetstone Pl, Rockledge, FL 32955For Sale
 MLS ID #1090409, Samira Abudiab. Space Coast AOR
