Home Sweet Home! This super cute one-story ranch-style home located in the heart of Allen, Texas is well cared for and ready for it's new owner. This charming residence features 3 bedrooms and 2 bathrooms, and a versatile open formal dining area that can easily be used as a home office. The stylish living room boasts a cozy wood burning fireplace and built-in cabinets, adding both character and functionality to the space. Amenities include granite countertops, built in cabinets, framed mirrors, window coverings, ceiling fans, and much more. The oversized 2 car garage adds convenience to this already appealing home. Step outside to enjoy an oversized backyard, perfect for outdoor activities and relaxation. The home is ideally situated close to community parks, entertainment venues, bars, restaurants, and shopping, making it a prime location. Plus, this home is within the highly acclaimed Allen ISD, ensuring top-tier education. Don’t miss the chance to make this lovely home yours!
Sold
Price Unknown
1322 Flameleaf Dr, Allen, TX 75002
3beds
1,648sqft
Single Family Residence
Built in 1985
6,969 Square Feet Lot
$340,100 Zestimate®
$--/sqft
$2,306 Estimated rent
Home value
$340,100
$323,000 - $357,000
$2,306/mo
Zestimate® history
Owner options
List your home for rent
$2,306/mo
Rent Zestimate®
Find your next renter with Zillow Rental Manager. Plus, with online applications, you can quickly screen prospective tenants – for free.
$2,306/mo
Rent Zestimate®
Refinance and save
Refinancing to a lower rate could help reduce your monthly payments and save thousands over the life of the loan.
Explore your selling options
Work with a Zillow partner agent
Leverage their expertise and Zillow's premium Showcase listings to get your home seen by more buyers.
Get startedList with your own agent
Get your home in front of millions of buyers by listing it on Zillow.
Learn how to do itSell it yourself
Take full control of how buyers see your home on Zillow by listing For Sale by Owner (FSBO).
List your homeWhat's special
Zillow last checked:
Listing updated:
Listed by:
Nikki Butcher 0556682 4698777587,
Ebby Halliday Realtors 972-335-6564,
John Butcher 0591679 214-415-9787,
Ebby Halliday Realtors
Bought with:
Fiana Feldman
StepStone Realty LLC
Source: NTREIS,MLS#: 20718676
Facts & features
Interior
Bedrooms & bathrooms
- Bedrooms: 3
- Bathrooms: 2
- Full bathrooms: 2
Primary bedroom
- Features: Ceiling Fan(s), En Suite Bathroom, Walk-In Closet(s)
- Level: First
- Dimensions: 19 x 11
Bedroom
- Features: Ceiling Fan(s)
- Level: First
- Dimensions: 11 x 10
Bedroom
- Features: Ceiling Fan(s)
- Level: First
- Dimensions: 11 x 11
Breakfast room nook
- Level: First
- Dimensions: 9 x 8
Dining room
- Level: First
- Dimensions: 11 x 11
Kitchen
- Features: Built-in Features, Ceiling Fan(s), Granite Counters, Pantry
- Level: First
- Dimensions: 14 x 9
Living room
- Features: Built-in Features, Fireplace
- Level: First
- Dimensions: 19 x 16
Utility room
- Level: First
- Dimensions: 5 x 3
Heating
- Electric
Cooling
- Ceiling Fan(s), Electric
Appliances
- Included: Dishwasher
Features
- Granite Counters, High Speed Internet, Cable TV, Walk-In Closet(s)
- Flooring: Carpet, Ceramic Tile, Laminate
- Windows: Window Coverings
- Has basement: No
- Number of fireplaces: 1
- Fireplace features: Metal, Wood Burning
Interior area
- Total interior livable area: 1,648 sqft
Property
Parking
- Total spaces: 2
- Parking features: Alley Access, Garage, Garage Door Opener, Garage Faces Rear
- Attached garage spaces: 2
Features
- Levels: One
- Stories: 1
- Patio & porch: Front Porch
- Exterior features: Rain Gutters
- Pool features: None
- Fencing: Wood
Lot
- Size: 6,969 Square Feet
- Features: Interior Lot, Landscaped, Subdivision, Sprinkler System, Few Trees
Details
- Parcel number: R172300600701
Construction
Type & style
- Home type: SingleFamily
- Architectural style: Traditional,Detached
- Property subtype: Single Family Residence
Materials
- Brick
- Foundation: Slab
- Roof: Composition
Condition
- Year built: 1985
Utilities & green energy
- Sewer: Public Sewer
- Water: Public
- Utilities for property: Sewer Available, Water Available, Cable Available
Community & HOA
Community
- Features: Sidewalks
- Security: Security System
- Subdivision: Greengate Add Sec Two
HOA
- Has HOA: No
Location
- Region: Allen
Financial & listing details
- Tax assessed value: $349,084
- Annual tax amount: $6,010
- Date on market: 9/4/2024
- Cumulative days on market: 17 days
- Listing terms: Cash,Conventional,FHA,Texas Vet,VA Loan
Price history
| Date | Event | Price |
|---|---|---|
| 10/18/2024 | Sold | -- |
Source: NTREIS #20718676 Report a problem | ||
| 10/1/2024 | Pending sale | $350,000$212/sqft |
Source: NTREIS #20718676 Report a problem | ||
| 9/21/2024 | Contingent | $350,000$212/sqft |
Source: NTREIS #20718676 Report a problem | ||
| 9/4/2024 | Listed for sale | $350,000+137.3%$212/sqft |
Source: NTREIS #20718676 Report a problem | ||
| 3/14/2011 | Listing removed | $147,500$90/sqft |
Source: Visual Tour #11358852 Report a problem | ||
| 8/20/2010 | Pending sale | $147,500$90/sqft |
Source: Visual Tour #11358852 Report a problem | ||
| 6/17/2010 | Listed for sale | $147,500$90/sqft |
Source: Visual Tour #11358852 Report a problem | ||
| 4/6/2010 | Sold | -- |
Source: Agent Provided Report a problem | ||
| 3/8/2010 | Listed for sale | $147,500$90/sqft |
Source: Keller Williams Realty Allen #11358852 Report a problem | ||
Public tax history
| Year | Property taxes | Tax assessment |
|---|---|---|
| 2025 | $3,444 -34.3% | $349,084 -5.4% |
| 2024 | $5,241 +11.5% | $368,869 +10% |
| 2023 | $4,703 -14.3% | $335,335 +10% |
| 2022 | $5,488 -0.5% | $304,850 +10% |
| 2021 | $5,513 +1.4% | $277,136 +3.4% |
| 2020 | $5,437 +3.7% | $268,145 +4.9% |
| 2019 | $5,243 +5.8% | $255,670 +10% |
| 2018 | $4,955 +18.2% | $232,427 +1.2% |
| 2017 | $4,191 | $229,612 +12.2% |
| 2016 | $4,191 +13.3% | $204,691 +14.7% |
| 2015 | $3,699 | $178,406 +10.4% |
| 2014 | $3,699 | $161,561 +11.9% |
| 2013 | -- | $144,318 -0.8% |
| 2012 | -- | $145,439 +4.3% |
| 2011 | -- | $139,480 +6.9% |
| 2010 | -- | $130,496 -2.8% |
| 2009 | -- | $134,279 -1.4% |
| 2008 | -- | $136,200 +1% |
| 2007 | -- | $134,854 +2.5% |
| 2006 | -- | $131,555 +2.5% |
| 2005 | -- | $128,403 +1.4% |
| 2003 | -- | $126,608 +2.4% |
| 2002 | -- | $123,673 +10% |
| 2001 | -- | $112,430 +10% |
| 2000 | -- | $102,209 |
Find assessor info on the county website
Neighborhood: Greengate
Nearby homes
- $288,4003 bd2 ba1.2k sqft1320 Flameleaf Dr, Allen, TX 75002Off Market

- $312,0004 bd2 ba1.5k sqft1324 Flameleaf Dr, Allen, TX 75002Off Market
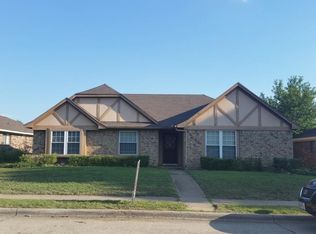
- $334,4003 bd2 ba1.7k sqft1401 Clover Dr, Allen, TX 75002Off Market

- $327,2003 bd2 ba1.4k sqft1318 Flameleaf Dr, Allen, TX 75002Off Market

- $298,5003 bd2 ba1.2k sqft1400 Flameleaf Dr, Allen, TX 75002Off Market
- $346,4003 bd2 ba1.4k sqft1321 Clover Dr, Allen, TX 75002Off Market
- $307,4003 bd2 ba1.3k sqft1403 Clover Dr, Allen, TX 75002Off Market
- $295,0003 bd2 ba1.2k sqft1319 Clover Dr, Allen, TX 75002Off Market
Nearby schools
GreatSchools rating
- 7/10Alvis C Story Elementary SchoolGrades: K-6Distance: 0.5 mi
- 9/10W E Pete Ford Middle SchoolGrades: 7-8Distance: 1.1 mi
- 8/10Allen High SchoolGrades: 9-12Distance: 1.7 mi
Schools provided by the listing agent
- Elementary: Story
- Middle: Ford
- High: Allen
- District: Allen ISD
Source: NTREIS. This data may not be complete. We recommend contacting the local school district to confirm school assignments for this home.
Get a cash offer in 3 minutes
Find out how much your home could sell for in as little as 3 minutes with a no-obligation cash offer.
Estimated market value
$340,100
Get a cash offer in 3 minutes
Find out how much your home could sell for in as little as 3 minutes with a no-obligation cash offer.
Estimated market value
$340,100
- Texas
- Collin County
- Allen
- 75002
- Greengate
- 1322 Flameleaf Dr
