Come see this gorgeous brick front Ranch home with a side entry garage. Enter into the family room with a vaulted ceiling, ceiling fan, and corner fireplace. All New Paint and Upgraded Carpet throughout. Wonderful formal dining room with lovely chandelier is perfect for all your family gatherings. The bright open kitchen will be the heart of the home with its center island and breakfast area. Buyers will love the New SS Appliances, New Granite Counter tops, New Sink, and New Faucet. The spacious sunroom in the back of the home has lots of sunlight and is perfect for a home office or a children's playroom. Buyers will appreciate the New light fixtures throughout. Three bedrooms downstairs with the master having a vaulted ceiling and New Granite Counter tops in the master bath. New flooring, New mirror, and New Granite Countertops in the guest bath. Upstairs bonus room could be used for many purposes. Even the garage has been painted and offers additional storage space. Private backyard. Come take a look at this beautiful gem and make this one your new home!
Closed
$415,000
1322 Fountain View Dr, Lawrenceville, GA 30043
3beds
2,137sqft
Single Family Residence
Built in 1998
0.41 Acres Lot
$398,900 Zestimate®
$194/sqft
$2,350 Estimated rent
Home value
$398,900
$379,000 - $419,000
$2,350/mo
Zestimate® history
Owner options
List your home for rent
$2,350/mo
Rent Zestimate®
Find your next renter with Zillow Rental Manager. Plus, with online applications, you can quickly screen prospective tenants – for free.
$2,350/mo
Rent Zestimate®
Refinance and save
$2,863/mo
Est. payment
Refinancing to a lower rate could help reduce your monthly payments and save thousands over the life of the loan.
$2,863/mo
Est. payment
Explore your selling options
Work with a Zillow partner agent
Leverage their expertise and Zillow's premium Showcase listings to get your home seen by more buyers.
Get startedList with your own agent
Get your home in front of millions of buyers by listing it on Zillow.
Learn how to do itSell it yourself
Take full control of how buyers see your home on Zillow by listing For Sale by Owner (FSBO).
List your homeWhat's special
Zillow last checked:
Listing updated:
Listed by:
Nisha Noorani 678-713-4193,
Century 21 Results
Bought with:
Non Mls Salesperson, 379364
Non-Mls Company
Source: GAMLS,MLS#: 10311015
Facts & features
Interior
Bedrooms & bathrooms
- Bedrooms: 3
- Bathrooms: 2
- Full bathrooms: 2
- Main level bathrooms: 2
- Main level bedrooms: 3
Rooms
- Room types: Bonus Room, Great Room
Kitchen
- Features: Breakfast Room, Kitchen Island, Pantry
Heating
- Natural Gas
Cooling
- Central Air, Gas
Appliances
- Included: Dishwasher, Microwave, Refrigerator, Stainless Steel Appliance(s)
- Laundry: Common Area
Features
- Master On Main Level, Tile Bath, Vaulted Ceiling(s), Walk-In Closet(s)
- Flooring: Carpet, Tile
- Windows: Double Pane Windows
- Basement: None
- Number of fireplaces: 1
- Fireplace features: Family Room
- Common walls with other units/homes: No Common Walls
Interior area
- Total structure area: 2,137
- Total interior livable area: 2,137 sqft
- Finished area above ground: 2,137
- Finished area below ground: 0
Property
Parking
- Total spaces: 2
- Parking features: Attached, Garage
- Has attached garage: Yes
Features
- Levels: One and One Half
- Stories: 1
- Body of water: None
Lot
- Size: 0.41 Acres
- Features: Private
Details
- Parcel number: R7055 124
Construction
Type & style
- Home type: SingleFamily
- Architectural style: Brick Front,Ranch
- Property subtype: Single Family Residence
Materials
- Other
- Foundation: Slab
- Roof: Other
Condition
- Resale
- New construction: No
- Year built: 1998
Utilities & green energy
- Electric: 220 Volts
- Sewer: Public Sewer
- Water: Public
- Utilities for property: Cable Available, Electricity Available, Natural Gas Available, Phone Available, Water Available
Community & HOA
Community
- Features: None
- Subdivision: Fountain Cove
HOA
- Has HOA: Yes
- Services included: Reserve Fund
- HOA fee: $250 annually
Location
- Region: Lawrenceville
Financial & listing details
- Price per square foot: $194/sqft
- Tax assessed value: $361,000
- Annual tax amount: $5,298
- Date on market: 6/7/2024
- Cumulative days on market: 3 days
- Listing agreement: Exclusive Right To Sell
- Listing terms: Cash,Conventional,FHA,VA Loan
- Electric utility on property: Yes
Price history
| Date | Event | Price |
|---|---|---|
| 10/13/2025 | Listing removed | $2,475$1/sqft |
Source: Zillow Rentals Report a problem | ||
| 10/6/2025 | Listed for rent | $2,475-1%$1/sqft |
Source: Zillow Rentals Report a problem | ||
| 7/11/2024 | Listing removed | -- |
Source: Zillow Rentals Report a problem | ||
| 7/3/2024 | Price change | $2,500-3.8%$1/sqft |
Source: Zillow Rentals Report a problem | ||
| 6/30/2024 | Listed for rent | $2,600+100%$1/sqft |
Source: Zillow Rentals Report a problem | ||
| 6/26/2024 | Sold | $415,000+1.5%$194/sqft |
Source:  GAMLS #10311015 Report a problem GAMLS #10311015 Report a problem | ||
| 6/12/2024 | Pending sale | $409,000$191/sqft |
Source: GAMLS #10311015 Report a problem | ||
| 6/7/2024 | Listed for sale | $409,000+291.4%$191/sqft |
Source: GAMLS #10311015 Report a problem | ||
| 9/11/2019 | Sold | $104,500+45.3%$49/sqft |
Source: Public Record Report a problem | ||
| 6/26/2014 | Listing removed | $1,300$1/sqft |
Source: CASEY AND ASSOCIATES REALTY CO. #5306973 Report a problem | ||
| 6/20/2014 | Listed for rent | $1,300$1/sqft |
Source: CASEY AND ASSOCIATES REALTY CO. #5306973 Report a problem | ||
| 12/6/2013 | Sold | $71,900-54.5%$34/sqft |
Source: Public Record Report a problem | ||
| 9/9/2004 | Sold | $158,000+18.8%$74/sqft |
Source: Public Record Report a problem | ||
| 1/14/1999 | Sold | $133,000$62/sqft |
Source: Public Record Report a problem | ||
Public tax history
| Year | Property taxes | Tax assessment |
|---|---|---|
| 2025 | $4,728 -7.9% | $144,400 +8.7% |
| 2024 | $5,132 -3.1% | $132,880 -3.5% |
| 2023 | $5,298 +9.5% | $137,680 +9.5% |
| 2022 | $4,838 | $125,680 +33.8% |
| 2021 | -- | $93,920 +9.9% |
| 2020 | $3,472 | $85,480 |
| 2019 | -- | $85,480 +9.9% |
| 2018 | $3,347 +22.2% | $77,800 +15.1% |
| 2016 | $2,739 +6.6% | $67,600 +9% |
| 2015 | $2,569 | $62,040 +7% |
| 2014 | $2,569 +6.1% | $58,000 +0.8% |
| 2013 | $2,422 | $57,520 |
| 2012 | -- | $57,520 |
| 2011 | -- | $57,520 -12.8% |
| 2010 | -- | $66,000 |
| 2009 | -- | $66,000 |
| 2007 | -- | $66,000 |
| 2006 | -- | $66,000 |
| 2005 | -- | $66,000 +12.1% |
| 2004 | -- | $58,880 |
| 2003 | $725 -49.8% | $58,880 |
| 2002 | $1,443 -4.6% | $58,880 |
| 2001 | $1,513 | $58,880 |
Find assessor info on the county website
Neighborhood: 30043
Nearby homes
- $371,6003 bd2 ba1.9k sqft1312 Fountain View Dr, Lawrenceville, GA 30043Off Market

- $377,7003 bd2 ba2k sqft1332 Fountain View Dr, Lawrenceville, GA 30043Off Market
- $425,7004 bd3 ba2.3k sqft1345 Fountain Cove Ln, Lawrenceville, GA 30043Off Market
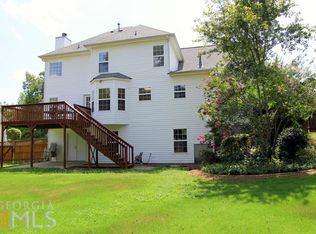
- $392,4003 bd2 ba2.1k sqft1335 Fountain Cove Ln, Lawrenceville, GA 30043Off Market
- $397,0003 bd2 ba2.1k sqft1319 Fountain View Dr, Lawrenceville, GA 30043Off Market
- $384,2003 bd2 ba2.1k sqft1302 Fountain View Dr, Lawrenceville, GA 30043Off Market
- $385,8003 bd2 ba2.2k sqft1339 Fountain View Dr, Lawrenceville, GA 30043Off Market
- $391,7003 bd2 ba2.1k sqft1325 Fountain Cove Ln, Lawrenceville, GA 30043Off Market
Nearby schools
GreatSchools rating
- 7/10Freeman's Mill Elementary SchoolGrades: PK-5Distance: 1 mi
- 9/10Twin Rivers Middle SchoolGrades: 6-8Distance: 2 mi
- 7/10Mountain View High SchoolGrades: 9-12Distance: 2.3 mi
Schools provided by the listing agent
- Elementary: Freemans Mill
- Middle: Twin Rivers
- High: Mountain View
Source: GAMLS. This data may not be complete. We recommend contacting the local school district to confirm school assignments for this home.
Get a cash offer in 3 minutes
Find out how much your home could sell for in as little as 3 minutes with a no-obligation cash offer.
Estimated market value
$398,900
Get a cash offer in 3 minutes
Find out how much your home could sell for in as little as 3 minutes with a no-obligation cash offer.
Estimated market value
$398,900
- Georgia
- Gwinnett County
- Lawrenceville
- 30043
- 1322 Fountain View Dr
Nearby cities
Nearby zip codes
Other Lawrenceville Topics
