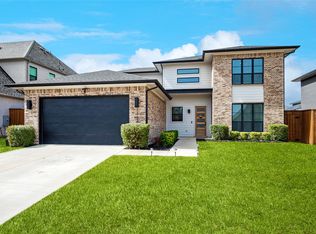
Experience striking modern design in this beautifully crafted home sitting on a corner lot featuring soaring 20-foot ceilings in the foyer and living room that flood the space with natural light. From the moment you enter, the open layout, large windows, and 8-foot doors throughout create an airy and upscale feel. The spacious living room is highlighted by a stunning floor-to-ceiling tiled fireplace wall and expansive windows overlooking the backyard. The open-concept layout flows seamlessly into the dining area and kitchen, making it perfect for everyday living and entertaining. The chef’s kitchen is the centerpiece of the home, showcasing a massive quartz waterfall island with seating, sleek cabinetry extending to the ceiling, designer pendant lighting, and a stylish backsplash. Abundant cabinetry, generous counter space, and a walk-in pantry make the kitchen both functional and visually impressive.
The primary suite offers a luxurious retreat, featuring a spacious bedroom and a spa-inspired bathroom with dual vanities, modern lighting, a freestanding soaking tub, and a large walk-in shower with dramatic floor-to-ceiling tile and built-in niche. All bathrooms feature porcelain tile flooring, adding durability and cohesive design throughout the home. Upstairs, a large loft overlooking the living room provides flexible space ideal for a media room, game room, office, or additional living area while maintaining the home’s open architectural feel. Outside, enjoy a covered patio and spacious fenced backyard, perfect for relaxing, entertaining, or future additions like a pool or outdoor kitchen. Blending modern architecture, luxury finishes, and functional living spaces, this home delivers impressive ceiling heights, designer details, and a thoughtfully designed layout.
Sold
Price Unknown
1322 Genoa Cir, Garland, TX 75040
4beds
2,695sqft
Single Family Residence
Built in 2022
9,234 Square Feet Lot
$-- Zestimate®
$--/sqft
$2,851 Estimated rent
Home value
Not available
Estimated sales range
Not available
$2,851/mo
Zestimate® history
Owner options
List your home for rent
$2,851/mo
Rent Zestimate®
Find your next renter with Zillow Rental Manager. Plus, with online applications, you can quickly screen prospective tenants – for free.
$2,851/mo
Rent Zestimate®
Refinance and save
$480/mo
Est. payment
Refinancing to a lower rate could help reduce your monthly payments and save thousands over the life of the loan.
$480/mo
Est. payment
Explore your selling options
Work with a Zillow partner agent
Leverage their expertise and Zillow's premium Showcase listings to get your home seen by more buyers.
Get startedList with your own agent
Get your home in front of millions of buyers by listing it on Zillow.
Learn how to do itSell it yourself
Take full control of how buyers see your home on Zillow by listing For Sale by Owner (FSBO).
List your homeWhat's special
Modern lightingStylish backsplashDesigner detailsLuxurious retreatSpacious bedroomLarge windowsNatural light
Zillow last checked:
Listing updated:
Listed by:
Brandon Scribner 0756636 469-583-9202,
eXp Realty LLC 888-519-7431
Bought with:
Noor Awais, 0835916
RaiderX
Source: NTREIS,MLS#: 21319379
Facts & features
Interior
Bedrooms & bathrooms
- Bedrooms: 4
- Bathrooms: 3
- Full bathrooms: 3
Primary bedroom
- Features: Ceiling Fan(s), En Suite Bathroom, Walk-In Closet(s)
- Level: First
- Dimensions: 16 x 20
Bedroom
- Features: Ceiling Fan(s), Walk-In Closet(s)
- Level: Second
- Dimensions: 12 x 15
Bedroom
- Features: Ceiling Fan(s), Walk-In Closet(s)
- Level: Second
- Dimensions: 12 x 15
Dining room
- Level: First
- Dimensions: 11 x 12
Family room
- Features: Ceiling Fan(s)
- Level: Second
- Dimensions: 18 x 19
Kitchen
- Level: First
- Dimensions: 17 x 12
Laundry
- Features: Built-in Features
- Level: First
- Dimensions: 13 x 6
Living room
- Features: Ceiling Fan(s), Fireplace
- Level: First
- Dimensions: 15 x 19
Heating
- Central, Electric
Cooling
- Central Air, Ceiling Fan(s), Electric
Appliances
- Included: Built-In Refrigerator, Dishwasher, Electric Oven, Electric Water Heater, Disposal, Microwave
Features
- Built-in Features, Decorative/Designer Lighting Fixtures, Double Vanity, Eat-in Kitchen, High Speed Internet, Kitchen Island, Loft, Open Floorplan, Pantry, Cable TV, Vaulted Ceiling(s), Walk-In Closet(s)
- Flooring: Carpet, Ceramic Tile, Luxury Vinyl Plank
- Has basement: No
- Number of fireplaces: 1
- Fireplace features: Electric, Living Room
Interior area
- Total interior livable area: 2,695 sqft
Property
Parking
- Total spaces: 2
- Parking features: Door-Single, Driveway, Epoxy Flooring, Garage Faces Front, Garage
- Attached garage spaces: 2
Features
- Levels: Two
- Stories: 2
- Patio & porch: Covered
- Pool features: None
- Fencing: Back Yard,Wood
Lot
- Size: 9,234 Square Feet
- Features: Corner Lot, Landscaped, Sprinkler System
Details
- Parcel number: 26150500010110000
Construction
Type & style
- Home type: SingleFamily
- Architectural style: Traditional,Detached
- Property subtype: Single Family Residence
Materials
- Brick
- Foundation: Slab
- Roof: Composition
Condition
- Resale
- Year built: 2022
Utilities & green energy
- Sewer: Public Sewer
- Water: Public
- Utilities for property: Sewer Available, Water Available, Cable Available
Community & HOA
Community
- Security: Security System, Carbon Monoxide Detector(s), Smoke Detector(s)
- Subdivision: Edgewood Estates
HOA
- Has HOA: Yes
- Services included: Association Management
- HOA fee: $480 annually
- HOA name: Edgewood Estates Hoa
- HOA phone: 972-945-7676
Location
- Region: Garland
Financial & listing details
- Tax assessed value: $558,000
- Annual tax amount: $12,687
- Date on market: 7/22/2026
- Cumulative days on market: 187 days
- Listing terms: Cash,Conventional,FHA,VA Loan
- Exclusions: staging furniture and wall art, tv and tv mounts
Price history
| Date | Event | Price |
|---|---|---|
| 9/30/2026 | Sold | -- |
Source: NTREIS #21319379 Report a problem | ||
| 9/23/2026 | Contingent | $564,999$210/sqft |
Source: NTREIS #21319379 Report a problem | ||
| 9/21/2026 | Pending sale | $564,999$210/sqft |
Source: eXp Realty #21319379 Report a problem | ||
| 9/10/2026 | Contingent | $564,999$210/sqft |
Source: NTREIS #21319379 Report a problem | ||
| 8/13/2026 | Price change | $564,999-1.7%$210/sqft |
Source: NTREIS #21319379 Report a problem | ||
| 7/22/2026 | Listed for sale | $575,000-0.8%$213/sqft |
Source: NTREIS #21319379 Report a problem | ||
| 7/8/2026 | Listing removed | $579,900$215/sqft |
Source: eXp Realty #21182657 Report a problem | ||
| 4/10/2026 | Price change | $579,900-0.9%$215/sqft |
Source: NTREIS #21182657 Report a problem | ||
| 3/12/2026 | Listed for sale | $584,900$217/sqft |
Source: NTREIS #21182657 Report a problem | ||
| 3/6/2025 | Listing removed | $584,900$217/sqft |
Source: NTREIS #20766091 Report a problem | ||
| 2/28/2025 | Price change | $584,900-1.7%$217/sqft |
Source: NTREIS #20766091 Report a problem | ||
| 2/14/2025 | Price change | $594,900-0.8%$221/sqft |
Source: NTREIS #20766091 Report a problem | ||
| 1/16/2025 | Price change | $599,900-1.7%$223/sqft |
Source: NTREIS #20766091 Report a problem | ||
| 10/30/2024 | Listed for sale | $610,000$226/sqft |
Source: NTREIS #20766091 Report a problem | ||
Public tax history
| Year | Property taxes | Tax assessment |
|---|---|---|
| 2025 | $2,384 +9% | $558,000 -0.4% |
| 2024 | $2,188 -14% | $560,000 +20.1% |
| 2023 | $2,543 +448.4% | $466,440 +483% |
| 2022 | $464 +15.7% | $80,000 +23.1% |
| 2021 | $401 | $65,000 |
Find assessor info on the county website
Neighborhood: 75040
Nearby homes
- $547,4005 bd4 ba3k sqft1318 Genoa Cir, Garland, TX 75040Off Market
- $643,2004 bd3 ba3.1k sqft1317 Incline Cir, Garland, TX 75040Off Market
- $427,4004 bd3 ba2.1k sqft1314 Genoa Cir, Garland, TX 75040Off Market
- $--5 bd3 ba2.9k sqft1313 Incline Cir, Garland, TX 75040Sold
- $247,4003 bd2 ba1.4k sqft1950 High Meadow Dr, Garland, TX 75040Off Market
- $244,9003 bd2 ba1.4k sqft1946 High Meadow Dr, Garland, TX 75040Off Market
- $225,4003 bd2 ba1.4k sqft1954 High Meadow Dr, Garland, TX 75040Off Market
- $241,2003 bd2 ba1.5k sqft1942 High Meadow Dr, Garland, TX 75040Off Market
Nearby schools
GreatSchools rating
- 10/10Kimberlin Academy for ExcellenceGrades: PK-5Distance: 1.4 mi
- 9/10Austin Academy For ExcellenceGrades: 6-8Distance: 0.8 mi
- 2/10South Garland High SchoolGrades: 8-12Distance: 2 mi
Schools provided by the listing agent
- District: Garland ISD
Source: NTREIS. This data may not be complete. We recommend contacting the local school district to confirm school assignments for this home.
- Texas
- Dallas County
- Garland
- 75040
- 1322 Genoa Cir
