Skip main navigation
Sold for $315,000
  • $315,000

    1322 Georgetown Cir, Carlisle, PA 17013

    2beds
    1,882sqft
    Townhouse
    Built in 1992
    -- sqft lot
    $317,700 Zestimate®
    $167/sqft
    $1,896 Estimated rent

    Home value

    $317,700

    $295,000 - $340,000

    $1,896/mo

    Zestimate® history
    Loading
    Loading...

    Owner options

    List your home for rent

    $1,896/mo

    Rent Zestimate®

    Find your next renter with Zillow Rental Manager. Plus, with online applications, you can quickly screen prospective tenants – for free.

    Learn more

    $1,896/mo

    Rent Zestimate®

    Refinance and save

    $2,026/mo

    Est. payment

    Refinancing to a lower rate could help reduce your monthly payments and save thousands over the life of the loan.

    See today's rates

    $2,026/mo

    Est. payment

    Explore your selling options

    Work with a Zillow partner agent

    Leverage their expertise and Zillow's premium Showcase listings to get your home seen by more buyers.

    Get started

    List with your own agent

    Get your home in front of millions of buyers by listing it on Zillow.

    Learn how to do it

    Sell it yourself

    Take full control of how buyers see your home on Zillow by listing For Sale by Owner (FSBO).

    List your home

    What's special

    First-floor primary suiteLoft areaFinished basementFresh paintPrivate awning-covered courtyardOversized two-car garageCozy gas fireplace
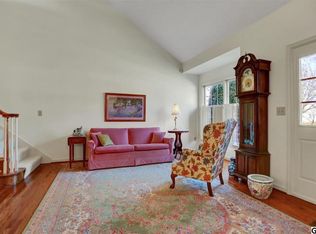
    Beautifully refreshed and move-in ready, this 2 bedroom, 2 bathroom home in Carlisle’s Walnut Court community offers style and ease in one. Recent updates include new flooring throughout, fresh paint, updated lighting, and brand new kitchen appliances. The main level features a first-floor primary suite, and laundry for everyday convenience, and a family room with a cozy gas fireplace. The family room opens to a private, awning-covered courtyard—perfect for relaxing or entertaining. Upstairs includes a second bedroom, full bath, and a loft area for guests or additional storage. The finished basement offers extra living or storage space, and the oversized two-car garage offers direct entry to the home. Low-maintenance living with lawn care and snow removal included in the HOA fee. Conveniently located near shopping, dining, and major routes in a lovely Carlisle setting.

    Zillow last checked:

    Listing updated:

    Listed by:

    Kris Kelly 717-713-4320,

    RE/MAX 1st Advantage,

    Listing Team: The Kris Kelly Team

    Bought with:

    Kelly Shulenberger

    RE/MAX 1st Advantage

    Source: Bright MLS,MLS#: PACB2048202MLS Logo

    Facts & features

    Interior

    Bedrooms & bathrooms
    • Bedrooms: 2
    • Bathrooms: 2
    • Full bathrooms: 2
    • Main level bathrooms: 1
    • Main level bedrooms: 1
    Primary bedroom
    • Features: Ceiling Fan(s), Flooring - Luxury Vinyl Plank, Attached Bathroom
    • Level: Main
    Bedroom 2
    • Level: Upper
    Primary bathroom
    • Level: Main
    Dining room
    • Level: Main
    Family room
    • Level: Main
    Family room
    • Level: Lower
    Kitchen
    • Level: Main
    Laundry
    • Level: Main
    Living room
    • Level: Main
    Loft
    • Features: Ceiling Fan(s), Flooring - Carpet
    • Level: Upper
    Heating
    • Central, Forced Air, Natural Gas
    Cooling
    • Central Air, Electric
    Appliances
    • Included: Dishwasher, Oven/Range - Electric, Refrigerator, Microwave, Water Heater
    • Laundry: Main Level, Laundry Room
    Features
    • Floor Plan - Traditional, Formal/Separate Dining Room, Eat-in Kitchen, Kitchen - Galley, Kitchen - Table Space
    • Basement: Finished
    • Number of fireplaces: 1
    • Fireplace features: Gas/Propane
    Interior area
    • Total structure area: 1,882
    • Total interior livable area: 1,882 sqft
    • Finished area above ground: 1,882
    • Finished area below ground: 0

    Property

    Parking
    • Total spaces: 4
    • Parking features: Garage Door Opener, Garage Faces Rear, Inside Entrance, Oversized, Asphalt, Attached, Driveway, On Street
    • Attached garage spaces: 2
    • Uncovered spaces: 2
    Accessibility
    • Accessibility features: None
    Features
    • Levels: Two
    • Stories: 2
    • Patio & porch: Enclosed, Patio, Porch, Brick
    • Exterior features: Awning(s)
    • Pool features: None
    Details
    • Additional structures: Above Grade, Below Grade
    • Parcel number: 50210324053
    • Zoning: RESIDENTIAL
    • Special conditions: Standard

    Construction

    Type & style
    • Home type: Townhouse
    • Property subtype: Townhouse
    Materials
    • Brick, Stick Built
    • Foundation: Block
    • Roof: Architectural Shingle
    Condition
    • New construction: No
    • Year built: 1992

    Utilities & green energy

    • Electric: 200+ Amp Service
    • Sewer: Public Sewer
    • Water: Public

    Community & neighborhood

    Location
    • Region: Carlisle
    • Subdivision: Walnut Court
    • Municipality: CARLISLE BORO

    HOA & financial

    HOA
    • Has HOA: Yes
    • HOA fee: $85 monthly
    • Amenities included: None
    • Services included: Maintenance Grounds, Snow Removal
    • Association name: WALNUT COURT HOA
    Other fees
    • Condo and coop fee: $1,020 one time

    Other

    Other facts
    • Listing agreement: Exclusive Right To Sell
    • Listing terms: Cash,Conventional,FHA,VA Loan
    • Ownership: Condominium

    Price history

    DateEventPrice
    1/19/2026Sold$315,000-9.5%$167/sqft
    Source: Bright MLS #PACB2048202 Report a problem
    1/8/2026Pending sale$348,000$185/sqft
    Source: Bright MLS #PACB2048202 Report a problem
    11/6/2025Listed for sale$348,000+42.1%$185/sqft
    Source: Bright MLS #PACB2048202 Report a problem
    1/20/2021Sold$244,900$130/sqft
    Source: Public Record Report a problem
    10/17/2020Pending sale$244,900$130/sqft
    Source: Berkshire Hathaway HomeServices Homesale Realty #PACB128914 Report a problem
    10/14/2020Listed for sale$244,900+6.9%$130/sqft
    Source: Berkshire Hathaway HomeServices Homesale Realty #PACB128914 Report a problem
    12/3/2010Listing removed$229,000$122/sqft
    Source: Re/Max Realty Associates #10195516 Report a problem
    10/24/2010Listed for sale$229,000+1.8%$122/sqft
    Source: Re/Max Realty Associates #10195516 Report a problem
    8/24/2010Sold$225,000-1.7%$120/sqft
    Source: Public Record Report a problem
    5/29/2010Listed for sale$229,000$122/sqft
    Source: Visual Tour #10195516 Report a problem

    Public tax history

    YearProperty taxesTax assessment
    2025$5,449 +5.9%$231,400
    2024$5,144 +1.8%$231,400
    2023$5,051 +1.5%$231,400
    2022$4,979 $231,400
    2021$4,979 +3.6%$231,400
    2020$4,804 +254.5%$231,400
    2019$1,355 -70.6%$231,400
    2018$4,603 $231,400
    2017-- $231,400
    2016-- $231,400
    2015-- $231,400
    2014-- $231,400
    2013-- $231,400
    2012-- $231,400
    2011-- $231,400 +28.7%
    2010-- $179,840
    2009-- $179,840
    2008-- $179,840
    2007-- $179,840
    2006-- $179,840
    2005-- $179,840 +3.2%
    2004-- $174,320
    2003$889 $174,320
    2000-- $174,320

    Find assessor info on the county website

    Neighborhood: 17013

    Nearby schools

    GreatSchools rating
    Schools provided by the listing agent
    • High: Carlisle Area
    • District: Carlisle Area

    Source: Bright MLS. This data may not be complete. We recommend contacting the local school district to confirm school assignments for this home.

    Get pre-qualified for a loan
    At Zillow Home Loans, we can pre-qualify you in as little as 5 minutes with no impact to your credit score.

    An equal housing lender. NMLS #10287.

    Sell for more on Zillow
    Get a Zillow Showcase℠ listing at no additional cost and you could sell for .
    $317,700
    2% more
    +$6,354
    With Zillow Showcase(estimated)
    $324,054