Tucked within the sought-after Gerber Woods subdivision, this expansive ranch offers the perfect blend of space, comfort & livability. Imagine starting your mornings with coffee on the newly refreshed deck, overlooking a peaceful, tree-lined backyard. Evenings are made for gathering with friends, enjoying sunsets & unwinding in the privacy of your own outdoor retreat. Inside, the open floor plan is designed for both entertaining & daily life. The vaulted great room creates an airy sense of space & centers around a beautiful fireplace, while the kitchen features a center island, abundant cabinetry, pantry, updated finishes & an adjoining breakfast area for casual meals. A formal dining room is ready for holiday gatherings & special celebrations. The spacious owner's suite offers a relaxing escape with a walkin closet, dual sinks & beautifully tiled walk-in shower. 2 additionall bedrooms, a full bath & main-level laundry complete the main floor. The finished lower level expands the home's versatility with a large rec room with 2nd fireplace for chilly evenings, 2 bonus rooms ideal for hobbies, fitness or guests & a beautifully updated 3/4 bath. Recent improvements include new LVP flooring, carpeting, lighting, water heater ‘23, deck renovation ‘24, landscaping enhancements, new garage door & numerous thoughtful updates throughout. With a 3-car garage, quiet neighborhood setting & convenient access to schools, shopping, dining and trails, this is a home designed to be enjoyed for years to come!
Closed
Listed by: RE/MAX Alliance • Tara Riggs • 618-580-7470
Bought with: Keller Williams Pinnacle
$435,000
1322 Gerber Woods Dr, Edwardsville, IL 62025
3beds
3,353sqft
Single Family Residence
Built in 1995
0.27 Acres Lot
$435,100 Zestimate®
$130/sqft
$3,222 Estimated rent
Home value
$435,100
$405,000 - $466,000
$3,222/mo
Zestimate® history
Owner options
List your home for rent
$3,222/mo
Rent Zestimate®
Find your next renter with Zillow Rental Manager. Plus, with online applications, you can quickly screen prospective tenants – for free.
$3,222/mo
Rent Zestimate®
Refinance and save
$3,061/mo
Est. payment
Refinancing to a lower rate could help reduce your monthly payments and save thousands over the life of the loan.
$3,061/mo
Est. payment
Explore your selling options
Work with a Zillow partner agent
Leverage their expertise and Zillow's premium Showcase listings to get your home seen by more buyers.
Get startedList with your own agent
Get your home in front of millions of buyers by listing it on Zillow.
Learn how to do itSell it yourself
Take full control of how buyers see your home on Zillow by listing For Sale by Owner (FSBO).
List your homeWhat's special
Beautiful fireplaceNew garage doorLandscaping enhancementsUpdated finishesOpen floor planPeaceful tree-lined backyardFinished lower level
Zillow last checked:
Listing updated:
Listed by:
Tara Riggs 618-580-7470,
RE/MAX Alliance
Bought with:
Amy L Hank, 475129599
Keller Williams Pinnacle
Source: MARIS,MLS#: 26038025 Originating MLS: Southwestern Illinois Board of REALTORS
Originating MLS: Southwestern Illinois Board of REALTORSFacts & features
Interior
Bedrooms & bathrooms
- Bedrooms: 3
- Bathrooms: 3
- Full bathrooms: 3
- Main level bathrooms: 2
- Main level bedrooms: 3
Primary bedroom
- Features: Floor Covering: Carpeting
- Level: Main
- Area: 272
- Dimensions: 17x16
Bedroom 2
- Features: Floor Covering: Carpeting
- Level: Main
- Area: 168
- Dimensions: 12x14
Bedroom 3
- Features: Floor Covering: Carpeting
- Level: Main
- Area: 156
- Dimensions: 12x13
Primary bathroom
- Features: Floor Covering: Ceramic Tile
- Level: Main
- Area: 72
- Dimensions: 9x8
Bathroom
- Features: Floor Covering: Ceramic Tile
- Level: Main
- Area: 40
- Dimensions: 8x5
Bathroom
- Features: Floor Covering: Ceramic Tile
- Level: Lower
- Area: 72
- Dimensions: 9x8
Bonus room
- Features: Floor Covering: Carpeting
- Level: Lower
- Area: 276
- Dimensions: 23x12
Bonus room
- Features: Floor Covering: Carpeting
- Level: Lower
- Area: 110
- Dimensions: 10x11
Breakfast room
- Features: Floor Covering: Luxury Vinyl Plank
- Level: Main
- Area: 132
- Dimensions: 12x11
Dining room
- Features: Floor Covering: Luxury Vinyl Plank
- Level: Main
- Area: 120
- Dimensions: 12x10
Family room
- Features: Floor Covering: Carpeting
- Level: Lower
- Area: 1144
- Dimensions: 44x26
Kitchen
- Features: Floor Covering: Luxury Vinyl Plank
- Level: Main
- Area: 225
- Dimensions: 15x15
Laundry
- Features: Floor Covering: Luxury Vinyl Plank
- Level: Main
- Area: 42
- Dimensions: 7x6
Living room
- Features: Floor Covering: Luxury Vinyl Plank
- Level: Main
- Area: 345
- Dimensions: 15x23
Heating
- Forced Air
Cooling
- Ceiling Fan(s), Central Air
Appliances
- Included: Stainless Steel Appliance(s), Dishwasher, Disposal, Microwave, Electric Range, Refrigerator
- Laundry: Laundry Room, Main Level
Features
- Breakfast Room, Ceiling Fan(s), Crown Molding, Double Vanity, Granite Counters, Kitchen Island, Kitchen/Dining Room Combo, Separate Dining, Vaulted Ceiling(s), Walk-In Closet(s)
- Basement: Partially Finished,Full,Sump Pump
- Number of fireplaces: 2
- Fireplace features: Family Room, Living Room
Interior area
- Total structure area: 3,353
- Total interior livable area: 3,353 sqft
- Finished area above ground: 1,853
- Finished area below ground: 1,500
Property
Parking
- Total spaces: 3
- Parking features: Garage - Attached
- Attached garage spaces: 3
Features
- Levels: One
- Patio & porch: Deck
- Fencing: None
Lot
- Size: 0.27 Acres
- Dimensions: 90 x 132.50
- Features: Back Yard
Details
- Parcel number: 142152402201016
- Special conditions: Standard
Construction
Type & style
- Home type: SingleFamily
- Architectural style: Traditional
- Property subtype: Single Family Residence
Materials
- Brick, Vinyl Siding
Condition
- Year built: 1995
Utilities & green energy
- Electric: Single Phase
- Sewer: Public Sewer
- Water: Public
- Utilities for property: Cable Available
Community & HOA
Community
- Subdivision: Gerber Woods
HOA
- Has HOA: No
Location
- Region: Edwardsville
Financial & listing details
- Price per square foot: $130/sqft
- Tax assessed value: $364,470
- Annual tax amount: $8,245
- Date on market: 6/17/2026
- Cumulative days on market: 9 days
- Listing terms: Cash,Conventional,FHA,VA Loan
- Ownership: Private
Price history
| Date | Event | Price |
|---|---|---|
| 7/16/2026 | Sold | $435,000-1.1%$130/sqft |
Source:  MARIS #26038025 Report a problem MARIS #26038025 Report a problem | ||
| 6/26/2026 | Pending sale | $440,000$131/sqft |
Source: MARIS #26038025 Report a problem | ||
| 6/17/2026 | Listed for sale | $440,000+43.8%$131/sqft |
Source: MARIS #26038025 Report a problem | ||
| 3/24/2021 | Sold | $306,000+36.9%$91/sqft |
Source: MARIS #20088113 Report a problem | ||
| 4/19/2005 | Sold | $223,500$67/sqft |
Source: Public Record Report a problem | ||
Public tax history
| Year | Property taxes | Tax assessment |
|---|---|---|
| 2024 | $8,245 +6.6% | $121,490 +7.8% |
| 2023 | $7,731 +7.5% | $112,740 +8.2% |
| 2022 | $7,192 | $104,210 +5.4% |
| 2021 | -- | $98,900 +3.2% |
| 2020 | $6,684 +0.7% | $95,850 +1.7% |
| 2019 | $6,635 | $94,250 +4.7% |
| 2018 | -- | $90,010 |
| 2017 | $6,341 +15.6% | $90,010 +2.2% |
| 2016 | $5,483 | $88,100 +7.9% |
| 2015 | $5,483 | $81,680 |
| 2014 | $5,483 | $81,680 |
| 2013 | $5,483 | $81,680 -2.3% |
| 2012 | -- | $83,640 +0.8% |
| 2011 | -- | $83,000 +11.6% |
| 2010 | -- | $74,370 -25.2% |
| 2009 | -- | $99,420 +11.1% |
| 2007 | -- | $89,470 +20.7% |
| 2005 | -- | $74,130 +20.7% |
| 2004 | $4,065 +4.8% | $61,420 +4.2% |
| 2003 | $3,878 +3.8% | $58,950 +4.7% |
| 2002 | $3,737 | $56,290 +4.6% |
| 2001 | -- | $53,810 -3.5% |
| 2000 | $3,692 | $55,740 |
Find assessor info on the county website
Neighborhood: 62025
Nearby homes
- $436,7004 bd3 ba2.7k sqft1320 Gerber Woods Dr, Edwardsville, IL 62025Off Market
- $386,2004 bd3 ba3.3k sqft1324 Gerber Woods Dr, Edwardsville, IL 62025Off Market
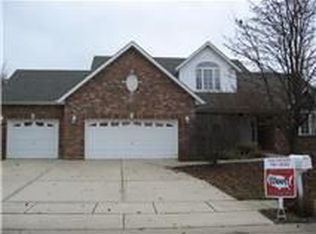
- $448,3004 bd3 ba3.1k sqft1318 Gerber Woods Dr, Edwardsville, IL 62025Off Market

- $357,8003 bd2 ba1.4k sqft1326 Gerber Woods Dr, Edwardsville, IL 62025Off Market
- $470,3004 bd3 ba3k sqft1321 Gerber Woods Dr, Edwardsville, IL 62025Off Market
- $450,5003 bd3 ba2.7k sqft1323 Gerber Woods Dr, Edwardsville, IL 62025Off Market
- $457,4004 bd3 ba2.8k sqft1319 Gerber Woods Dr, Edwardsville, IL 62025Off Market
- $452,8005 bd4 ba3k sqft1325 Gerber Woods Dr, Edwardsville, IL 62025Off Market
Nearby schools
GreatSchools rating
- NALeclaire Elementary SchoolGrades: PK-2Distance: 1 mi
- 8/10Liberty Middle SchoolGrades: 6-8Distance: 0.5 mi
- 6/10Edwardsville High SchoolGrades: 9-12Distance: 2.3 mi
Schools provided by the listing agent
- Elementary: Edwardsville Dist 7
- Middle: Edwardsville Dist 7
- High: Edwardsville
Source: MARIS. This data may not be complete. We recommend contacting the local school district to confirm school assignments for this home.
Get a cash offer in 3 minutes
Find out how much your home could sell for in as little as 3 minutes with a no-obligation cash offer.
Estimated market value
$435,100
Get a cash offer in 3 minutes
Find out how much your home could sell for in as little as 3 minutes with a no-obligation cash offer.
Estimated market value
$435,100
- Illinois
- Madison County
- Edwardsville
- 62025
- 1322 Gerber Woods Dr
Nearby cities
Nearby zip codes
Other Edwardsville Topics
