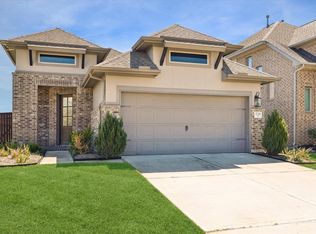
Largest one-story in community! Beautiful plank flooring throughout foyer, family room, primary bedroom & kitchen. Open concept floor plan with easy entertaining between the kitchen, family and dining room. The split bedroom plan offers privacy and a comfortable space. Bright windows offer natural light in the family areas. The quiet location has no back neighbors! New interior paint is neutral and decorator choices. Enjoy the centrally located kitchen with granite counter, stainless appliances, abundance of drawers and cabinets with brushed hardware. 3 sides brick and a covered patio are easy to maintain. Enjoy spacious bedrooms and walk-in closets. The water softener system and tankless water heater are a plus!
Copyright notice - Data provided by HAR.com 2022 - All information provided should be independently verified.
House for rent
Singlefamily
Available now
Air conditioner, electric
Electric dryer hookup laundry
2 Attached garage spaces parking
Natural gas
What's special
- 36 days |
- -- |
- -- |
Zillow last checked:
Listing updated:
Travel times

Let’s turn your rent into credit progress
Build credit history with every on-time payment and get credit for the payment you’re already making.
Facts & features
Interior
Bedrooms & bathrooms
- Bedrooms: 4
- Bathrooms: 2
- Full bathrooms: 2
Heating
- Natural Gas
Cooling
- Air Conditioner, Electric
Appliances
- Included: Dishwasher, Dryer, Garbage Disposal, Gas Oven, Gas Range, Microwave Oven, Oven, Range, Refrigerator, Washer, Water Heater
- Laundry: Electric Dryer Hookup, In Unit, Washer Hookup
Features
- All Bedrooms Down, Ceiling Fan(s), Formal Entry/Foyer, High Ceilings, Primary Bed - 1st Floor, Split Plan, Walk-In Closet(s)
- Flooring: Carpet, Tile, Vinyl
Interior area
- Total interior livable area: 1,983 sqft
Property
Parking
- Total spaces: 2
- Parking features: Attached, Driveway, Garage, Open
- Has attached garage: Yes
- Has uncovered spaces: Yes
- Details: Contact manager
Features
- Stories: 1
- Exterior features: 0 Up To 1/4 Acre, All Bedrooms Down, Formal Entry/Foyer, Playground, Primary Bed - 1 St Floor, Split Plan
- Has private pool: Yes
- Pool features: Pool
Lot
- Features: Greenbelt, Subdivided
Details
- Additional structures: Garage(s)
- Parcel number: 3485120020190907
Construction
Type & style
- Home type: SingleFamily
- Architectural style: Traditional
- Property subtype: SingleFamily
Condition
- Year built: 2023
Community & HOA
Community
- Features: Park, Playground, Pool
Location
- Region: Rosharon
Financial & listing details
- Lease term: Long Term,12 Months
Nearby apartments for rent
Price history
| Date | Event | Price |
|---|---|---|
| 9/10/2026 | Listing removed | $298,000$150/sqft |
Source:  HAR #58106635 Report a problem HAR #58106635 Report a problem | ||
| 9/9/2026 | Price change | $2,150-6.5%$1/sqft |
Source:  HAR #34799071 Report a problem HAR #34799071 Report a problem | ||
| 8/24/2026 | Listed for rent | $2,300$1/sqft |
Source: HAR #34799071 Report a problem | ||
| 8/19/2026 | Listed for sale | $298,000$150/sqft |
Source: HAR #58106635 Report a problem | ||