******** A bid has been accepted********Welcome to your little slice of heaven in Seven Valley's . This home offers 3 bedrooms 1 bath and endless amounts of potential. Bring your imagination and turn this into your dream home. Additional 1-acre parcel included. Property is Owned by the US Dept. of HUD. Case Number 446-526678 IE. HUD Homes are Sold “As-Is”. Pre-1978 Properties to include LBP Notices. Equal Housing Opportunity. Seller may contribute up to 3% for buyer closing costs, upon buyer request. Seller makes no representations or warranties as to the property condition,. Ask about the FHA $100 down program!
Sold for $173,000
$173,000
1322 Grove Ln, Seven Valleys, PA 17360
3beds
1,218sqft
Single Family Residence
Built in 1942
0.3 Acres Lot
$-- Zestimate®
$142/sqft
$1,835 Estimated rent
Home value
Not available
Estimated sales range
Not available
$1,835/mo
Zestimate® history
Owner options
List your home for rent
$1,835/mo
Rent Zestimate®
Find your next renter with Zillow Rental Manager. Plus, with online applications, you can quickly screen prospective tenants – for free.
$1,835/mo
Rent Zestimate®
Refinance and save
$1,236/mo
Est. payment
Refinancing to a lower rate could help reduce your monthly payments and save thousands over the life of the loan.
$1,236/mo
Est. payment
Explore your selling options
Work with a Zillow partner agent
Leverage their expertise and Zillow's premium Showcase listings to get your home seen by more buyers.
Get startedList with your own agent
Get your home in front of millions of buyers by listing it on Zillow.
Learn how to do itSell it yourself
Take full control of how buyers see your home on Zillow by listing For Sale by Owner (FSBO).
List your homeWhat's special
Zillow last checked:
Listing updated:
Listed by:
Michael Kane 443-810-6526,
RE/MAX Distinctive Real Estate, Inc.,
Listing Team: Mike Kane Group
Bought with:
Blake Brubaker, RS355113
Howard Hanna Real Estate Services - Lancaster
Source: Bright MLS,MLS#: PAYK2079254
Facts & features
Interior
Bedrooms & bathrooms
- Bedrooms: 3
- Bathrooms: 1
- Full bathrooms: 1
- Main level bathrooms: 1
- Main level bedrooms: 1
Rooms
- Room types: Living Room, Bedroom 2, Bedroom 3, Kitchen, Basement, Bedroom 1, Laundry, Bathroom 1
Bedroom 1
- Features: Ceiling Fan(s), Flooring - Laminated
- Level: Main
- Area: 144 Square Feet
- Dimensions: 12 X 12
Bedroom 2
- Features: Flooring - Carpet, Skylight(s)
- Level: Upper
- Area: 143 Square Feet
- Dimensions: 11 X 13
Bedroom 3
- Features: Flooring - Carpet, Skylight(s)
- Level: Upper
- Area: 182 Square Feet
- Dimensions: 13 X 14
Bathroom 1
- Features: Flooring - Vinyl, Bathroom - Tub Shower
- Level: Main
- Area: 27 Square Feet
- Dimensions: 3 X 9
Basement
- Features: Basement - Unfinished, Flooring - Concrete
- Level: Lower
- Area: 324 Square Feet
- Dimensions: 12 X 27
Kitchen
- Features: Breakfast Bar, Countertop(s) - Solid Surface, Double Sink, Flooring - Laminated, Eat-in Kitchen, Kitchen - Electric Cooking, Pantry
- Level: Main
- Area: 170 Square Feet
- Dimensions: 10 X 17
Laundry
- Features: Flooring - Vinyl
- Level: Main
Living room
- Features: Flooring - Carpet, Living/Dining Room Combo
- Level: Main
- Area: 182 Square Feet
- Dimensions: 13 X 14
Heating
- Hot Water, Oil
Cooling
- None
Appliances
- Included: Dishwasher, Electric Water Heater
- Laundry: Main Level, Hookup, Laundry Room
Features
- Breakfast Area, Combination Kitchen/Living, Crown Molding, Entry Level Bedroom, Open Floorplan, Eat-in Kitchen, Kitchen - Table Space, Pantry, Recessed Lighting, Bathroom - Tub Shower, Dry Wall
- Flooring: Carpet, Laminate, Vinyl
- Doors: Storm Door(s)
- Windows: Skylight(s), Window Treatments
- Basement: Connecting Stairway,Partial,Interior Entry,Exterior Entry,Concrete,Rear Entrance,Walk-Out Access
- Has fireplace: No
- Fireplace features: Wood Burning Stove
Interior area
- Total structure area: 1,218
- Total interior livable area: 1,218 sqft
- Finished area above ground: 1,218
- Finished area below ground: 0
Property
Parking
- Total spaces: 2
- Parking features: Crushed Stone, Driveway, Unpaved, Other
- Uncovered spaces: 2
Accessibility
- Accessibility features: None
Features
- Levels: One and One Half
- Stories: 1.5
- Patio & porch: Patio
- Exterior features: Lighting
- Pool features: None
- Has view: Yes
- View description: Trees/Woods
Lot
- Size: 0.3 Acres
- Features: Rural
Details
- Additional structures: Above Grade, Below Grade
- Additional parcels included: Yes / Additional parcel is 1 acre which is contiguous to property .3 acre parcel. TAX ID of parcel: 40000FH0065.B000000.
- Parcel number: 40000FH0031A000000
- Zoning: RURAL AG CONSERVATION
- Special conditions: HUD Owned
Construction
Type & style
- Home type: SingleFamily
- Architectural style: Cape Cod
- Property subtype: Single Family Residence
Materials
- Vinyl Siding
- Foundation: Block
- Roof: Asphalt
Condition
- Good
- New construction: No
- Year built: 1942
Utilities & green energy
- Electric: 100 Amp Service
- Sewer: On Site Septic
- Water: Well
Community & HOA
Community
- Security: Main Entrance Lock
- Subdivision: None Available
HOA
- Has HOA: No
Location
- Region: Seven Valleys
- Municipality: NORTH CODORUS TWP
Financial & listing details
- Price per square foot: $142/sqft
- Tax assessed value: $74,450
- Annual tax amount: $2,483
- Date on market: 4/3/2025
- Listing agreement: Exclusive Agency
- Listing terms: Cash,FHA 203(k),FHA 203(b)
- Ownership: Fee Simple
- Road surface type: Stone
Price history
| Date | Event | Price |
|---|---|---|
| 1/28/2026 | Sold | $173,000+1.7%$142/sqft |
Source:  Bright MLS #PAYK2079254 Report a problem Bright MLS #PAYK2079254 Report a problem | ||
| 11/5/2025 | Pending sale | $170,100$140/sqft |
Source: Bright MLS #PAYK2079254 Report a problem | ||
| 10/22/2025 | Listing removed | $170,100$140/sqft |
Source: Bright MLS #PAYK2079254 Report a problem | ||
| 10/19/2025 | Price change | $170,100+0.1%$140/sqft |
Source: Bright MLS #PAYK2079254 Report a problem | ||
| 6/18/2025 | Pending sale | $170,000$140/sqft |
Source: Bright MLS #PAYK2079254 Report a problem | ||
| 6/10/2025 | Listing removed | $170,000$140/sqft |
Source: Bright MLS #PAYK2079254 Report a problem | ||
| 5/30/2025 | Price change | $170,000-10.1%$140/sqft |
Source: Bright MLS #PAYK2079254 Report a problem | ||
| 5/17/2025 | Listed for sale | $189,000$155/sqft |
Source: Bright MLS #PAYK2079254 Report a problem | ||
| 5/9/2025 | Listing removed | $189,000$155/sqft |
Source: Bright MLS #PAYK2079254 Report a problem | ||
| 4/3/2025 | Listed for sale | $189,000+18.1%$155/sqft |
Source: Bright MLS #PAYK2079254 Report a problem | ||
| 9/1/2021 | Sold | $160,000+6.7%$131/sqft |
Source: Bright MLS #PAYK2001194 Report a problem | ||
| 7/13/2021 | Pending sale | $149,900$123/sqft |
Source: Bright MLS #PAYK2001194 Report a problem | ||
| 7/9/2021 | Listed for sale | $149,900+64.7%$123/sqft |
Source: Bright MLS #PAYK2001194 Report a problem | ||
| 3/12/2012 | Sold | $91,000-8.5%$75/sqft |
Source: Agent Provided Report a problem | ||
| 9/21/2011 | Listed for sale | $99,500$82/sqft |
Source: CENTURY 21 Heritage Realty #21110024 Report a problem | ||
Public tax history
| Year | Property taxes | Tax assessment |
|---|---|---|
| 2025 | $2,483 +1.1% | $74,450 |
| 2024 | $2,456 | $74,450 |
| 2023 | $2,456 +4.5% | $74,450 |
| 2022 | $2,350 -1.3% | $74,450 |
| 2021 | $2,382 +1.3% | $74,450 |
| 2020 | $2,350 +0.7% | $74,450 |
| 2019 | $2,333 +1.3% | $74,450 |
| 2018 | $2,303 +306.4% | $74,450 |
| 2017 | $567 | $74,450 |
| 2016 | -- | $74,450 |
| 2015 | -- | $74,450 |
| 2014 | -- | $74,450 |
| 2013 | -- | $74,450 |
| 2012 | -- | $74,450 |
| 2011 | -- | $74,450 |
| 2010 | -- | $74,450 |
| 2009 | -- | $74,450 |
| 2008 | -- | $74,450 |
| 2007 | -- | $74,450 |
| 2006 | -- | $74,450 +38.2% |
| 2005 | -- | $53,870 |
| 2004 | -- | $53,870 |
| 2003 | -- | $53,870 |
| 2002 | -- | $53,870 |
| 2000 | -- | $53,870 |
| 1999 | -- | $53,870 |
Find assessor info on the county website
Neighborhood: 17360
Nearby homes
- $3,800-- bd-- ba43k sqftGlatfelters Station Rd, Seven valleys, PA 17360Off Market
- $41,1901 bd0 ba68k sqft1308 Grove Ln, Seven Valleys, PA 17360Off Market
- $286,4002 bd1 ba1.2k sqft1336 Grove Ln, Seven Valleys, PA 17360Off Market
- $450,0003 bd2 ba1.8k sqft1349 Grove Ln, Seven Valleys, PA 17360Sold
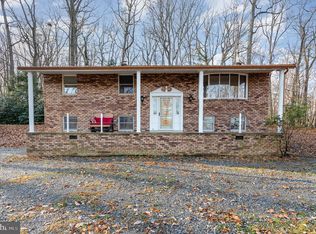
- $402,5003 bd2 ba1.2k sqft1351 Grove Ln, Seven Valleys, PA 17360Off Market
- $170,3001 bd0 ba440 sqft1331 Grove Ln, Seven Valleys, PA 17360Off Market
- $372,5003 bd2 ba1.8k sqft1342 Grove Ln, Seven Valleys, PA 17360Off Market
- $319,4003 bd1 ba1.2k sqft1369 Grove Ln, Seven Valleys, PA 17360Off Market
Nearby schools
GreatSchools rating
- 7/10New Salem El SchoolGrades: K-4Distance: 2.4 mi
- 5/10Spring Grove Area Middle SchoolGrades: 7-8Distance: 5.5 mi
- 6/10Spring Grove Area Senior High SchoolGrades: 9-12Distance: 6 mi
Schools provided by the listing agent
- High: Spring Grove Area
- District: Spring Grove Area
Source: Bright MLS. This data may not be complete. We recommend contacting the local school district to confirm school assignments for this home.


Get pre-qualified for a loan
At Zillow Home Loans, we can pre-qualify you in as little as 5 minutes with no impact to your credit score.An equal housing lender. NMLS #10287.
- Pennsylvania
- York County
- Seven Valleys
- 17360
- 1322 Grove Ln
Nearby cities
Nearby neighborhoods
Nearby zip codes
Other Seven Valleys Topics
