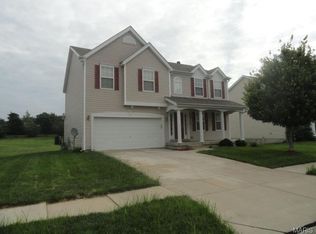
Welcoming open floor plan featuring hardwood floors and 9ft ceilings throughout the main floor in this highly desirable subdivision of Weatherby Place. The Great Room that opens to eat-in Kitchen has island and walks out to deck overlooking large backyard with common ground wooded space, offering great space to entertain guest. A walk-in pantry and main oversized floor Laundry Room are off the attached 3-car garage, half bath on main floor, Second floor offers a huge Vaulted Master Bedroom Suite with separate tub and shower, double vanity, newer installed tile floor and large L shaped walk-in closet. 3 large additional Bedrooms all with walk-in closets
This property is not currently displayed as for sale or rent on Zillow. This may be different from what's on other websites or public sources.