Skip main navigation
Closed
  • $360,000

    1322 Heather Hill Cres, Flossmoor, IL 60422

    4beds
    1,540sqft
    Single Family Residence
    Built in 1971
    0.29 Acres Lot
    $384,100 Zestimate®
    $234/sqft
    $3,347 Estimated rent

    Home value

    $384,100

    $365,000 - $403,000

    $3,347/mo

    Zestimate® history
    Loading
    Loading...

    Owner options

    List your home for rent

    $3,347/mo

    Rent Zestimate®

    Find your next renter with Zillow Rental Manager. Plus, with online applications, you can quickly screen prospective tenants – for free.

    Learn more

    $3,347/mo

    Rent Zestimate®

    Refinance and save

    $2,556/mo

    Est. payment

    Refinancing to a lower rate could help reduce your monthly payments and save thousands over the life of the loan.

    See today's rates

    $2,556/mo

    Est. payment

    Explore your selling options

    Work with a Zillow partner agent

    Leverage their expertise and Zillow's premium Showcase listings to get your home seen by more buyers.

    Get started

    List with your own agent

    Get your home in front of millions of buyers by listing it on Zillow.

    Learn how to do it

    Sell it yourself

    Take full control of how buyers see your home on Zillow by listing For Sale by Owner (FSBO).

    List your home

    What's special

    Gas fireplaceVaulted wood ceilingVaulted wood ceilingsNew carpetComplete tear-off roofLaundry facilitiesSmall kitchen table
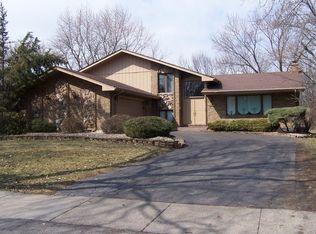
    This is more than a home; it's a work of art and a haven of relaxation. Don't miss the opportunity to make this architectural masterpiece your very own. An extraordinary split-level contemporary located in the desirable Heather Hill Subdivision of suburban Flossmoor. This residence offers the perfect blend of comfort and convenience, nestled in close proximity to award-winning schools, walking distance to the high school, Metra and downtown shops. Boasting 4 bedrooms and 3 recently-rehabbed full bathrooms, this home is designed to cater to your family's needs. The living room has new carpet and welcomes you with its vaulted wood ceilings and gas fireplace, creating a spacious and inviting atmosphere that seamlessly flows into the dining room. The gorgeous galley kitchen also has a vaulted wood ceiling plus a skylight and is equipped with all-new appliances, further elevating the modernity and functionality of this important space. There's space for your small kitchen table, and even a balcony off of the breakfast area to enjoy your morning coffee. On the upper level, you'll discover 3 well-appointed bedrooms and 2 updated baths. The lower level offers a cozy family room centered around a 2nd gas-starter, wood-burning fireplace, perfect for relaxing evenings and gorgeous built-in shelving. A 4th bedroom and full bathroom in the lower level offers versatility for your family or guests. New sliding doors lead to a private patio. Laundry facilities are conveniently located on the lower level. You will like the 4-ft. concrete crawl for added storage. With its thoughtful layout, many recent updates, and prime location close to great schools, this beautiful gem presents an excellent opportunity to live in comfort and style. Truly an exceptional home loved by the owners, with an impressive list of updates enhancing its value and comfort. The furnace was replaced in 2022, a new air conditioner in 2016. A complete tear-off roof on the house and garage in 2017. Drive-way just re-asphalted. New garage door 2023. This lovely home offers not only contemporary living but also the assurance of a well-maintained and comfortable abode for years to come.

    Zillow last checked:

    Listing updated:

    Listed by:

    Cindy Greenman 708-971-0060,

    @properties Christie's International Real Estate

    Bought with:

    Rickey Pierce

    Pierce Realty Inc.

    Source: MRED as distributed by MLS GRID,MLS#: 11855011MLS Logo

    Facts & features

    Interior

    Bedrooms & bathrooms
    • Bedrooms: 4
    • Bathrooms: 3
    • Full bathrooms: 3
    Rooms
    • Room types: Utility Room-Lower Level
    Primary bedroom
    • Features: Flooring (Wood Laminate), Bathroom (Full, Curbless/Roll in Shower, Shower Only)
    • Level: Second
    • Area: 224 Square Feet
    • Dimensions: 16X14
    Bedroom 2
    • Level: Second
    • Area: 156 Square Feet
    • Dimensions: 13X12
    Bedroom 3
    • Level: Second
    • Area: 132 Square Feet
    • Dimensions: 12X11
    Bedroom 4
    • Level: Lower
    • Area: 132 Square Feet
    • Dimensions: 12X11
    Dining room
    • Features: Flooring (Carpet), Window Treatments (Blinds)
    • Level: Main
    • Area: 168 Square Feet
    • Dimensions: 14X12
    Family room
    • Features: Flooring (Travertine)
    • Level: Lower
    • Area: 272 Square Feet
    • Dimensions: 17X16
    Kitchen
    • Features: Kitchen (Eating Area-Table Space, Galley, Pantry-Closet), Flooring (Ceramic Tile), Window Treatments (Skylight(s))
    • Level: Main
    • Area: 220 Square Feet
    • Dimensions: 22X10
    Laundry
    • Features: Flooring (Ceramic Tile)
    • Level: Lower
    • Area: 60 Square Feet
    • Dimensions: 10X6
    Living room
    • Features: Flooring (Carpet), Window Treatments (Blinds)
    • Level: Main
    • Area: 252 Square Feet
    • Dimensions: 18X14
    Other
    • Level: Lower
    • Area: 90 Square Feet
    • Dimensions: 10X9
    Heating
    • Natural Gas, Forced Air
    Cooling
    • Central Air
    Appliances
    • Included: Range, Microwave, Dishwasher, Refrigerator, Washer, Dryer, Disposal
    • Laundry: Gas Dryer Hookup
    Features
    • Cathedral Ceiling(s), Built-in Features, Bookcases, Dining Combo, Pantry
    • Flooring: Laminate, Carpet
    • Windows: Skylight(s)
    • Basement: Crawl Space
    • Attic: Unfinished
    • Number of fireplaces: 2
    • Fireplace features: Wood Burning, Gas Log, Gas Starter, More than one, Family Room, Living Room
    Interior area
    • Total structure area: 0
    • Total interior livable area: 1,540 sqft

    Property

    Parking
    • Total spaces: 2.5
    • Parking features: Asphalt, Garage Door Opener, On Site, Garage Owned, Attached, Garage
    • Attached garage spaces: 2.5
    • Has uncovered spaces: Yes
    Accessibility
    • Accessibility features: No Disability Access
    Features
    • Patio & porch: Deck
    • Exterior features: Balcony
    Lot
    • Size: 0.29 Acres
    • Dimensions: 75X170
    • Features: Corner Lot, Landscaped
    Details
    • Parcel number: 31121150010000
    • Special conditions: None
    • Other equipment: Sump Pump

    Construction

    Type & style
    • Home type: SingleFamily
    • Architectural style: Contemporary
    • Property subtype: Single Family Residence
    Materials
    • Brick, Cedar
    • Foundation: Concrete Perimeter
    • Roof: Asphalt
    Condition
    • New construction: No
    • Year built: 1971
    • Major remodel year: 2020

    Utilities & green energy

    • Electric: 100 Amp Service
    • Sewer: Public Sewer
    • Water: Lake Michigan, Public

    Community & HOA

    Community
    • Features: Park, Pool, Tennis Court(s), Curbs, Sidewalks, Street Lights, Street Paved
    • Security: Security System, Carbon Monoxide Detector(s)
    • Subdivision: Heather Hill
    HOA
    • Services included: None
    Location
    • Region: Flossmoor

    Financial & listing details

    • Price per square foot: $234/sqft
    • Tax assessed value: $260,010
    • Annual tax amount: $4,342
    • Date on market: 8/24/2023
    • Listing terms: Conventional
    • Ownership: Fee Simple

    Price history

    DateEventPrice
    10/13/2023Sold$360,000-4%$234/sqft
    Source: MRED as distributed by MLS GRID #11855011 Report a problem
    9/25/2023Pending sale$375,000$244/sqft
    Source: MRED as distributed by MLS GRID #11855011 Report a problem
    8/30/2023Contingent$375,000$244/sqft
    Source: MRED as distributed by MLS GRID #11855011 Report a problem
    8/24/2023Listed for sale$375,000+120.6%$244/sqft
    Source: MRED as distributed by MLS GRID #11855011 Report a problem
    6/7/1995Sold$170,000$110/sqft
    Source: Public Record Report a problem

    Public tax history

    YearProperty taxesTax assessment
    2024-- $26,001 +0%
    2023$8,527 +91.5%$25,999 +21.1%
    2022$4,452 +2.5%$21,477
    2021$4,342 -60.8%$21,477
    2020$11,086 +70.7%$21,477 +17.8%
    2019$6,496 +4%$18,227
    2018$6,246 +7%$18,227
    2017$5,836 -4.4%$18,227 +15.3%
    2016$6,108 +1.4%$15,813
    2015$6,022 +1.1%$15,813
    2014$5,957 -4%$15,813 -9.6%
    2013$6,203 +1%$17,490
    2012$6,141 +0.2%$17,490
    2011$6,132 -15%$17,490 -20.2%
    2010$7,211 +5.7%$21,911
    2009$6,825 +5.2%$21,911 -5%
    2008$6,491 +2.6%$23,066 +5.6%
    2007$6,324 +4%$21,841
    2006$6,082 +8.7%$21,841
    2005$5,596 -0.8%$21,841 +10.4%
    2004$5,640 +2.4%$19,792
    2003$5,506 +4.9%$19,792
    2002$5,250 +14.5%$19,792 +4.9%
    2001$4,583 +1.9%$18,873
    2000$4,498 $18,873
    1999$4,498 $18,873
    Find assessor info on the county website

    Neighborhood: 60422

    Nearby schools

    GreatSchools rating
    Schools provided by the listing agent
    • Elementary: Heather Hill Elementary School
    • Middle: Parker Junior High School
    • High: Homewood-Flossmoor High School
    • District: 161

    Source: MRED as distributed by MLS GRID. This data may not be complete. We recommend contacting the local school district to confirm school assignments for this home.

    Get a cash offer in 3 minutes
    Find out how much your home could sell for in as little as 3 minutes with a no-obligation cash offer.
    Estimated market value
    $384,100
    Get a cash offer in 3 minutes
    Find out how much your home could sell for in as little as 3 minutes with a no-obligation cash offer.
    Estimated market value
    $384,100