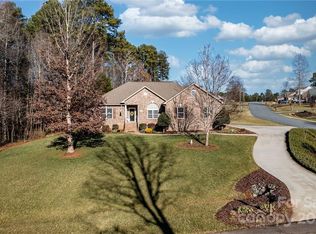
Thoughtfully designed and beautifully finished, this newly built 4-bedroom, 2.5-bath home blends quality construction with clean, modern comfort. A full brick and Hardie® exterior creates timeless curb appeal, while inside, an open-concept layout is filled with abundant natural light from large windows and expansive glass doors. The main living areas feature 12-foot ceilings, with 9-foot ceilings throughout the remainder of the home, creating a spacious yet comfortable feel. The living room offers an inviting electric fireplace. The 4th bedroom can work well as a home office, guest space, or flex room.
The kitchen is both functional and stylish, featuring custom soft-close cabinetry, quartz countertops, a large island with seating on the living room side and cabinetry on both sides for added storage, a walk-in pantry, high-end range hood, and a modern tile backsplash—designed for everyday living as much as entertaining.
A triple-panel sliding glass door opens to a private covered porch, creating a seamless indoor-outdoor connection. Primary bathroom showcases quartz surfaces along with tiled floors and walls, including a walk-in glass shower, freestanding soaking tub, double vanity, and LED mirrors for a refined, spa-like feel. Durable waterproof laminate flooring runs throughout the main living areas, offering a scratch-resistant surface designed for long-term performance, while tiled bathroom finishes provide both style and durability.
Additional highlights include an 8-foot solid mahogany entry door, Hunter ceiling fans and light fixtures, video doorbell, and a driveway with ample parking.
The walk-out basement features 10-foot ceilings and is pre-plumbed for a future kitchen and bath, offering excellent flexibility for expansion, recreation space, or additional living arrangements.
With abundant natural light, quality materials, and thoughtful details throughout, this home delivers a well-executed balance of comfort, functionality, and lasting design.
Closed
$589,900
1322 Kensington Cir, Newton, NC 28658
4beds
1,977sqft
Single Family Residence
Built in 2025
0.62 Acres Lot
$589,700 Zestimate®
$298/sqft
$2,052 Estimated rent
Home value
$589,700
$560,000 - $619,000
$2,052/mo
Zestimate® history
Owner options
List your home for rent
$2,052/mo
Rent Zestimate®
Find your next renter with Zillow Rental Manager. Plus, with online applications, you can quickly screen prospective tenants – for free.
$2,052/mo
Rent Zestimate®
Refinance and save
$3,429/mo
Est. payment
Refinancing to a lower rate could help reduce your monthly payments and save thousands over the life of the loan.
$3,429/mo
Est. payment
Explore your selling options
Work with a Zillow partner agent
Leverage their expertise and Zillow's premium Showcase listings to get your home seen by more buyers.
Get startedList with your own agent
Get your home in front of millions of buyers by listing it on Zillow.
Learn how to do itSell it yourself
Take full control of how buyers see your home on Zillow by listing For Sale by Owner (FSBO).
List your homeWhat's special
Abundant natural lightTiled bathroom finishesTimeless curb appealWalk-in glass showerHigh-end range hoodWalk-in pantryDriveway with ample parking
Zillow last checked:
Listing updated:
Listed by:
Shane Greene shane@faithparkerproperties.com,
Faith Parker Properties, LLC
Bought with:
April B Hewitt
Keller Williams Advantage
Source: Canopy MLS as distributed by MLS GRID,MLS#: 4349642
Facts & features
Interior
Bedrooms & bathrooms
- Bedrooms: 4
- Bathrooms: 3
- Full bathrooms: 2
- 1/2 bathrooms: 1
- Main level bedrooms: 4
Primary bedroom
- Level: Main
Kitchen
- Level: Main
Laundry
- Level: Main
Living room
- Level: Main
Study
- Level: Main
Heating
- Heat Pump
Cooling
- Heat Pump
Appliances
- Included: Electric Range, Microwave, Refrigerator with Ice Maker, Washer/Dryer
- Laundry: Laundry Room, Sink
Features
- Basement: Bath/Stubbed,Exterior Entry,Full,Interior Entry,Unfinished,Walk-Out Access,Walk-Up Access
Interior area
- Total structure area: 1,977
- Total interior livable area: 1,977 sqft
- Finished area above ground: 1,977
- Finished area below ground: 0
Property
Parking
- Total spaces: 2
- Parking features: Driveway, Attached Garage, Garage Door Opener, Garage Faces Front, Garage on Main Level
- Attached garage spaces: 2
- Has uncovered spaces: Yes
Features
- Levels: One
- Stories: 1
Lot
- Size: 0.62 Acres
Details
- Parcel number: 3629128502190000
- Zoning: R-20
- Special conditions: Standard
Construction
Type & style
- Home type: SingleFamily
- Property subtype: Single Family Residence
Materials
- Brick Full, Hardboard Siding
Condition
- New construction: Yes
- Year built: 2025
Utilities & green energy
- Sewer: Public Sewer
- Water: City
Community & HOA
Community
- Subdivision: Nottingham Estates
Location
- Region: Newton
Financial & listing details
- Price per square foot: $298/sqft
- Tax assessed value: $312,600
- Annual tax amount: $222
- Date on market: 2/21/2026
- Cumulative days on market: 104 days
- Exclusions: none
- Road surface type: Concrete, Paved
Price history
| Date | Event | Price |
|---|---|---|
| 7/22/2026 | Sold | $589,900$298/sqft |
Source:  Canopy MLS as distributed by MLS GRID #4349642 Report a problem Canopy MLS as distributed by MLS GRID #4349642 Report a problem | ||
| 6/6/2026 | Pending sale | $589,900$298/sqft |
Source: Canopy MLS as distributed by MLS GRID #4349642 Report a problem | ||
| 5/13/2026 | Price change | $589,900-1.7%$298/sqft |
Source: Canopy MLS as distributed by MLS GRID #4349642 Report a problem | ||
| 4/18/2026 | Price change | $599,900-4.8%$303/sqft |
Source: Canopy MLS as distributed by MLS GRID #4349642 Report a problem | ||
| 3/30/2026 | Price change | $630,000-3.1%$319/sqft |
Source: Canopy MLS as distributed by MLS GRID #4349642 Report a problem | ||
| 2/21/2026 | Listed for sale | $650,000+1344.4%$329/sqft |
Source: Canopy MLS as distributed by MLS GRID #4349642 Report a problem | ||
| 11/6/2024 | Sold | $45,000-10%$23/sqft |
Source: Canopy MLS as distributed by MLS GRID #4190373 Report a problem | ||
| 10/11/2024 | Listed for sale | $50,000+455.6%$25/sqft |
Source: Canopy MLS as distributed by MLS GRID #4190373 Report a problem | ||
| 5/21/2019 | Sold | $9,000+1.1%$5/sqft |
Source: Public Record Report a problem | ||
| 4/17/2019 | Pending sale | $8,900$5/sqft |
Source: RE/MAX A-Team #9590817 Report a problem | ||
| 3/21/2019 | Listed for sale | $8,900$5/sqft |
Source: RE/MAX A-Team #9590817 Report a problem | ||
| 8/23/2017 | Listing removed | $8,900$5/sqft |
Source: RE/MAX A-Team #9590817 Report a problem | ||
| 10/24/2016 | Listed for sale | $8,900$5/sqft |
Source: RE/MAX A-Team #9590817 Report a problem | ||
Public tax history
| Year | Property taxes | Tax assessment |
|---|---|---|
| 2025 | $222 | $26,200 |
| 2024 | $222 | $26,200 |
| 2023 | $222 +38.5% | $26,200 +81.9% |
| 2022 | $161 | $14,400 |
| 2021 | $161 | $14,400 |
| 2020 | $161 | $14,400 |
| 2019 | $161 -2.7% | $14,400 -2.7% |
| 2018 | $165 | $14,800 |
| 2017 | $165 -20.3% | -- |
| 2016 | $207 | -- |
| 2015 | $207 | $14,800 |
Find assessor info on the county website
Neighborhood: 28658
Nearby homes
- $22,8000.51 Acres1314 Kensington Cir, Newton, NC 28658Off Market
- $475,3004 bd3 ba2.7k sqft1330 Kensington Cir, Newton, NC 28658Off Market
- $406,6003 bd2 ba1.8k sqft1325 Kensington Cir, Newton, NC 28658Off Market
- $21,4000.46 Acres1302 Kensington Cir, Newton, NC 28658Off Market
- $330,8003 bd3 ba1.8k sqft2224 Betts Ln, Newton, NC 28658Off Market
- $18,9000.59 Acres1342 Kensington Cir, Newton, NC 28658Off Market
- $418,3003 bd2 ba1.8k sqft2156 Chelesa Ln, Newton, NC 28658Off Market
- $231,0003 bd1 ba864 sqft2247 Starbrooke Dr, Newton, NC 28658Off Market
Nearby schools
GreatSchools rating
- 7/10Startown ElementaryGrades: PK-6Distance: 0.4 mi
- 7/10Maiden Middle SchoolGrades: 7-8Distance: 4.7 mi
- 5/10Maiden HighGrades: 9-12Distance: 4.5 mi
Schools provided by the listing agent
- Elementary: Startown
- Middle: Maiden
- High: Maiden
Source: Canopy MLS as distributed by MLS GRID. This data may not be complete. We recommend contacting the local school district to confirm school assignments for this home.
Get a cash offer in 3 minutes
Find out how much your home could sell for in as little as 3 minutes with a no-obligation cash offer.
Estimated market value
$589,700
Get a cash offer in 3 minutes
Find out how much your home could sell for in as little as 3 minutes with a no-obligation cash offer.
Estimated market value
$589,700
- North Carolina
- Catawba County
- Newton
- 28658
- 1322 Kensington Cir
Nearby cities
Nearby zip codes
Other Newton Topics
