This beautiful home is ready to be called yours. This spacious single-family home offers a comfortable layout designed for everyday living. The open-concept main floor creates a natural flow between the living, dining, and kitchen areas, providing a functional space for both relaxing and gathering. The first floor features a convenient half bathroom for added practicality. Outside, the property includes a yard space suitable for outdoor enjoyment or gardening. A comfortable and inviting home offering a great opportunity to make it your own. Join us for our Open House on Saturday, July 11, from 12:00 PM to 2:00 PM!
Under contract
Price increase: $10K (6/30)
$210,000
1322 Kerbaugh St, Philadelphia, PA 19140
3beds
1,260sqft
Townhouse
Built in 1920
1,005 Square Feet Lot
$-- Zestimate®
$167/sqft
$-- HOA
What's special
Warm and inviting atmosphereBright open-concept first floorClean contemporary designHalf bathroom for guestsWelcoming layout
- 201 days
- 29
- 0
Zillow last checked:
Listing updated:
Listed by:
Angie Millan 215-828-2892,
EXP Realty, LLC 8883977352
Source: Bright MLS,MLS#: PAPH2590052
Facts & features
Interior
Bedrooms & bathrooms
- Bedrooms: 3
- Bathrooms: 2
- Full bathrooms: 1
- 1/2 bathrooms: 1
- Main level bathrooms: 1
- Main level bedrooms: 3
Basement
- Area: 0
Heating
- Forced Air, Natural Gas
Cooling
- None
Appliances
- Included: Gas Water Heater
Features
- Basement: Concrete
- Has fireplace: No
Interior area
- Total structure area: 1,260
- Total interior livable area: 1,260 sqft
- Finished area above ground: 1,260
- Finished area below ground: 0
Property
Parking
- Parking features: On Street
- Has uncovered spaces: Yes
Accessibility
- Accessibility features: None
Features
- Levels: Two
- Stories: 2
- Pool features: None
Lot
- Size: 1,005 Square Feet
- Dimensions: 15.00 x 67.00
Details
- Additional structures: Above Grade, Below Grade
- Parcel number: 433018300
- Zoning: RM1
- Special conditions: Standard
Construction
Type & style
- Home type: Townhouse
- Architectural style: Traditional
- Property subtype: Townhouse
Materials
- Masonry
- Foundation: Concrete Perimeter
Condition
- New construction: No
- Year built: 1920
Utilities & green energy
- Sewer: Public Sewer
- Water: Public
Community & HOA
Community
- Subdivision: Hunting Park
HOA
- Has HOA: No
Location
- Region: Philadelphia
- Municipality: PHILADELPHIA
Financial & listing details
- Price per square foot: $167/sqft
- Tax assessed value: $98,800
- Annual tax amount: $1,383
- Date on market: 3/4/2026
- Listing agreement: Exclusive Right To Sell
- Ownership: Fee Simple
Estimated market value
Not available
Estimated sales range
Not available
Not available
Price history
| Date | Event | Price |
|---|---|---|
| 7/31/2026 | Contingent | $210,000$167/sqft |
Source:  Bright MLS #PAPH2590052 Report a problem Bright MLS #PAPH2590052 Report a problem | ||
| 6/30/2026 | Listed for sale | $210,000+5%$167/sqft |
Source: eXp Realty #PAPH2590052 Report a problem | ||
| 5/7/2026 | Contingent | $199,999$159/sqft |
Source: Bright MLS #PAPH2590052 Report a problem | ||
| 4/14/2026 | Price change | $199,999-4.8%$159/sqft |
Source: Bright MLS #PAPH2590052 Report a problem | ||
| 3/31/2026 | Price change | $210,000-4.1%$167/sqft |
Source: Bright MLS #PAPH2590052 Report a problem | ||
| 3/4/2026 | Listed for sale | $219,000+143.3%$174/sqft |
Source: Bright MLS #PAPH2590052 Report a problem | ||
| 8/22/2025 | Sold | $90,000-9.1%$71/sqft |
Source: Bright MLS #PAPH2517454 Report a problem | ||
| 8/16/2025 | Pending sale | $99,000$79/sqft |
Source: Bright MLS #PAPH2517454 Report a problem | ||
| 7/19/2025 | Listed for sale | $99,000$79/sqft |
Source: Bright MLS #PAPH2517454 Report a problem | ||
Public tax history
| Year | Property taxes | Tax assessment |
|---|---|---|
| 2025 | $1,383 +28.6% | $98,800 +28.6% |
| 2024 | $1,075 | $76,800 |
| 2023 | $1,075 +92.5% | $76,800 |
| 2022 | $559 | -- |
| 2021 | $559 -23.6% | -- |
| 2018 | $731 | -- |
| 2017 | $731 +14.2% | -- |
| 2016 | $640 | -- |
| 2015 | $640 | -- |
| 2014 | $640 +4.5% | $45,700 +760.3% |
| 2012 | $612 | $5,312 |
| 2011 | -- | $5,312 |
| 2010 | -- | $5,312 |
| 2009 | -- | $5,312 |
| 2008 | -- | $5,312 |
| 2007 | -- | $5,312 +1.2% |
| 2006 | -- | $5,248 |
| 2005 | -- | $5,248 |
| 2004 | -- | $5,248 +10.1% |
| 2003 | -- | $4,768 -6.3% |
| 2002 | -- | $5,088 |
| 2000 | -- | $5,088 +6% |
| 1999 | -- | $4,800 |
Find assessor info on the county website
Monthly payment
Est. payment
Payment breakdown
Explore the cost of this home by adjusting the details. Changes won't be saved.Climate risks
Neighborhood: Tioga
Nearby schools


Similar homes
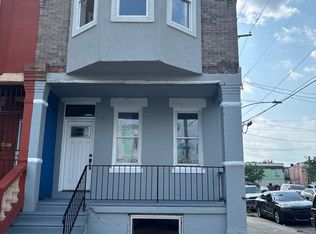
- $199,0004 bd2 ba928 sqft3760 N 9th St, Philadelphia, PA 19140For Sale
 MLS ID #PAPH2642784, Brett Rosenthal, Compass RE. Bright MLS
 - $223,0003 bd3 ba1.2k sqft1968 W Spencer St, Philadelphia, PA 19141For Sale
 MLS ID #PAPH2669188, Jillian Gonzalez, RE/MAX Access. Bright MLS
 - $190,0003 bd1 ba1.1k sqft5648 N Lawrence St, Philadelphia, PA 19120For Sale
 MLS ID #PAPH2671644, Earnest Key, Key Legacy Realty. Bright MLS
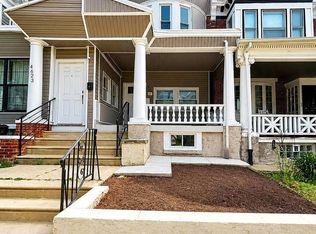
 - $259,9004 bd2 ba1.2k sqft4621 N Camac St, Philadelphia, PA 19140For Sale
 MLS ID #PAPH2649294, Vardgas Oganisean, Premier Real Estate Inc. Bright MLS
 - $194,9004 bd3 ba1k sqft2814 N 8th St, Philadelphia, PA 19133For SaleMLS ID #PAPH2662596, Maggie ortega, MIS Realty. Bright MLS
- $239,0002 bd2 ba1k sqft904 W Sterner St, Philadelphia, PA 19133For SaleMLS ID #PAPH2665952, Ms. Madalyn J Eleby, Opulent Realty Group LLC. Bright MLS
- $195,0003 bd2 ba1.1k sqft4119 Orchard St, Philadelphia, PA 19124For SaleMLS ID #PAPH2638470, Cherie Jones, Believe Realty Group. Bright MLS
- $229,9003 bd3 ba1.4k sqft2539 N 30th St, Philadelphia, PA 19132For SaleMLS ID #PAPH2578628, Carrie Zhao, GE21 Realty. Bright MLS
- $215,0003 bd2 ba1k sqft141 N Conestoga St, Philadelphia, PA 19139For SaleMLS ID #PAPH2646024, Ramona Rodriguez, Keller Williams Real Estate Tri-County. Bright MLS
- $210,0003 bd2 ba1.1k sqft5745 Hunter St, Philadelphia, PA 19131For SaleMLS ID #PAPH2625006, Shaquiyyah Jenkins, Domain Real Estate Group, LLC. Bright MLS
- $209,0003 bd2 ba1k sqft6327 Wheeler St, Philadelphia, PA 19142For SaleMLS ID #PAPH2654516, Henry Sinchi, Perfect Place Real Estate Co.. Bright MLS
- $218,0003 bd2 ba1.2k sqft1528 S Vogdes St, Philadelphia, PA 19143For SaleMLS ID #PAPH2631166, Marisa Mango, Mango & August Inc. Bright MLS
- $226,9003 bd2 ba1.6k sqft5917 N 21st St, Philadelphia, PA 19138For SaleMLS ID #PAPH2570370, Mike Dunphy, Mike Dunphy Sells Real Estate Inc.. Bright MLS
- $234,9003 bd1 ba1.1k sqft207 W Nedro Ave, Philadelphia, PA 19120For SaleMLS ID #PAPH2641118, Al Nocentino, Commerce Real Estate Inc. Bright MLS
- $225,0003 bd2 ba1k sqft1632 S Lindenwood St, Philadelphia, PA 19143For SaleMLS ID #PAPH2630358, Tony Pitts, EXP Realty, LLC. Bright MLS
- $250,0003 bd2 ba1.1k sqft1645 S Marston St, Philadelphia, PA 19145For SaleMLS ID #PAPH2670954, Lonnie Knight, Keller Williams Main Line. Bright MLS
- $249,0004 bd2 ba1.6k sqft279 W Sheldon St, Philadelphia, PA 19120For SaleMLS ID #PAPH2591266, Sarah Khim, Homestarr Realty. Bright MLS
- $244,9003 bd1 ba1.1k sqft102 W Spencer Ave, Philadelphia, PA 19120For SaleMLS ID #PAPH2660106, Ed Barber, Re/Max One Realty. Bright MLS
- $259,9003 bd2 ba1.3k sqft1853 Widener Pl, Philadelphia, PA 19141For SaleMLS ID #PAPH2649962, Jermaine Burrell, RE/MAX Regency Realty. Bright MLS
- $249,0003 bd2 ba1k sqft2108 S Woodstock St, Philadelphia, PA 19145For SaleMLS ID #PAPH2665940, Grace DeGregorio, Alpha Realty Group. Bright MLS
