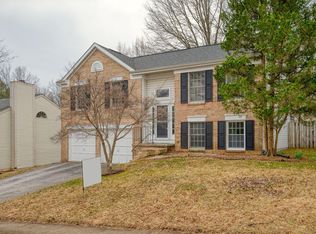
Welcome to 1322 Kingsbury Road, a beautiful oasis nestled in the heart of Owings Mills, Maryland. This meticulously maintained 3-bedroom, 3-bathroom split foyer home boasts a spacious two-car garage and a lush, park-like landscape with a fully fenced-in backyard that will leave you with the space you've always desired. Built in 1989, the brick front facade home sits high and proud on a lot and is located in the desirable Owings Mills community. As you step inside, you'll immediately notice the abundance of natural light flooding in through the full-size windows and skylights. The cathedral ceiling in the master bedroom and the living areas creates a sense of spaciousness and airiness, providing a perfect retreat for relaxation after a long day. The heart of this home lies in its open-concept kitchen, complete with a center island and quartz countertops. The kitchen seamlessly flows into the dining area, making it the ideal spot for entertaining friends and family. Sliding doors in the dining room lead to a deck, offering a picturesque view of the lush, park-like landscape where you can enjoy al fresco dining and soak in the tranquility of the surroundings. The master bedroom is a true sanctuary, featuring a generous walk-in closet that provides ample storage space. Strand woven, hand scraped, French antiqued bamboo floors in the common areas of the home add a touch of warmth. With three bedrooms and three bathrooms, this home offers the perfect combination of space and comfort for a variety of lifestyles. Beyond the borders of this exquisite property, you'll discover the vibrant community of Owings Mills. This area is known for its community, shopping centers, and recreational facilities. Residents can enjoy the nearby amenities, including parks, golf courses, and a variety of dining options. With its well-designed interior, extensive landscape, and a location that embraces the best of Owings Mills, this property is a rare gem that awaits its fortunate new owners. Don't miss the opportunity to make it yours and experience the charm of this wonderful community firsthand.
Sold for $420,000
$420,000
1322 Kingsbury Rd, Owings Mills, MD 21117
3beds
1,602sqft
Single Family Residence
Built in 1989
8,750 Square Feet Lot
$450,400 Zestimate®
$262/sqft
$2,927 Estimated rent
Home value
$450,400
$428,000 - $473,000
$2,927/mo
Zestimate® history
Owner options
List your home for rent
$2,927/mo
Rent Zestimate®
Find your next renter with Zillow Rental Manager. Plus, with online applications, you can quickly screen prospective tenants – for free.
$2,927/mo
Rent Zestimate®
Refinance and save
$2,661/mo
Est. payment
Refinancing to a lower rate could help reduce your monthly payments and save thousands over the life of the loan.
$2,661/mo
Est. payment
Explore your selling options
Work with a Zillow partner agent
Leverage their expertise and Zillow's premium Showcase listings to get your home seen by more buyers.
Get startedList with your own agent
Get your home in front of millions of buyers by listing it on Zillow.
Learn how to do itSell it yourself
Take full control of how buyers see your home on Zillow by listing For Sale by Owner (FSBO).
List your homeWhat's special
Center islandWell-designed interiorBrick front facadeExtensive landscapePark-like landscapeRecreational facilitiesStrand woven
Zillow last checked:
Listing updated:
Listed by:
John A Coplen II 410-591-0911,
Long & Foster Real Estate, Inc.,
Co-Listing Agent: Alexandra Lilly Shabo 781-738-5839,
Long & Foster Real Estate, Inc.
Bought with:
R.J. Breeden, 632462
Berkshire Hathaway HomeServices Homesale Realty
Jonathan Croco, 461026619
Berkshire Hathaway HomeServices Homesale Realty
Source: Bright MLS,MLS#: MDBC2077992
Facts & features
Interior
Bedrooms & bathrooms
- Bedrooms: 3
- Bathrooms: 3
- Full bathrooms: 3
- Main level bathrooms: 2
- Main level bedrooms: 2
Rooms
- Room types: Living Room, Dining Room, Primary Bedroom, Bedroom 2, Kitchen, Family Room, Bedroom 1
Basement
- Area: 400
Heating
- Heat Pump, Electric
Cooling
- Central Air, Electric
Appliances
- Included: Electric Water Heater
Features
- Basement: Connecting Stairway,Finished
- Number of fireplaces: 1
Interior area
- Total structure area: 1,602
- Total interior livable area: 1,602 sqft
- Finished area above ground: 1,202
- Finished area below ground: 400
Property
Parking
- Total spaces: 2
- Parking features: Garage Door Opener, Garage Faces Front, Attached
- Attached garage spaces: 2
Accessibility
- Accessibility features: None
Features
- Levels: Split Foyer,Two
- Stories: 2
- Pool features: None
Lot
- Size: 8,750 Square Feet
- Dimensions: 1.00 x
Details
- Additional structures: Above Grade, Below Grade
- Parcel number: 04041900008511
- Zoning: DR 3.5
- Special conditions: Standard
Construction
Type & style
- Home type: SingleFamily
- Property subtype: Single Family Residence
Materials
- Brick, Combination
- Foundation: Concrete Perimeter
Condition
- New construction: No
- Year built: 1989
Utilities & green energy
- Sewer: Public Sewer
- Water: Public
Community & HOA
Community
- Subdivision: Timberscape
HOA
- Has HOA: No
Location
- Region: Owings Mills
Financial & listing details
- Price per square foot: $262/sqft
- Tax assessed value: $285,767
- Annual tax amount: $3,997
- Date on market: 9/20/2023
- Listing agreement: Exclusive Right To Sell
- Inclusions: Parking Included
- Ownership: Fee Simple
Price history
| Date | Event | Price |
|---|---|---|
| 10/17/2023 | Sold | $420,000+10.8%$262/sqft |
Source:  Bright MLS #MDBC2077992 Report a problem Bright MLS #MDBC2077992 Report a problem | ||
| 9/26/2023 | Pending sale | $379,000$237/sqft |
Source: Bright MLS #MDBC2077992 Report a problem | ||
| 9/20/2023 | Listed for sale | $379,000+28.5%$237/sqft |
Source: Bright MLS #MDBC2077992 Report a problem | ||
| 3/9/2009 | Sold | $295,000-9.8%$184/sqft |
Source: Public Record Report a problem | ||
| 7/31/2008 | Listing removed | $327,000$204/sqft |
Source: Long and Foster Real Estate #BC6806564 Report a problem | ||
| 7/3/2008 | Listed for sale | $327,000$204/sqft |
Source: Long and Foster Real Estate #BC6806564 Report a problem | ||
Public tax history
| Year | Property taxes | Tax assessment |
|---|---|---|
| 2025 | $4,878 +36.2% | $332,100 +12.4% |
| 2024 | $3,581 +3.4% | $295,500 +3.4% |
| 2023 | $3,464 +3.5% | $285,767 -3.3% |
| 2022 | $3,346 +3.7% | $295,500 +11% |
| 2021 | $3,228 +4.8% | $266,300 +4.8% |
| 2020 | $3,081 +5% | $254,200 -4.5% |
| 2019 | $2,934 +5.3% | $266,300 +15.8% |
| 2018 | $2,788 | $230,000 |
| 2017 | $2,788 -29.7% | $230,000 |
| 2016 | $3,965 | $230,000 -1.2% |
| 2015 | $3,965 | $232,900 |
| 2014 | $3,965 | $232,900 |
| 2013 | -- | $232,900 -12.9% |
| 2012 | -- | $267,300 |
| 2011 | -- | $267,300 |
| 2010 | -- | $267,300 -22% |
| 2009 | -- | $342,890 +15.8% |
| 2008 | -- | $296,050 +18.8% |
| 2007 | -- | $249,210 +23.1% |
| 2006 | -- | $202,370 +9.2% |
| 2005 | -- | $185,382 +10.1% |
| 2004 | -- | $168,396 +11.2% |
| 2003 | -- | $151,410 +1.1% |
| 2002 | -- | $149,772 +1.1% |
| 2001 | -- | $148,136 |
Find assessor info on the county website
Neighborhood: 21117
Nearby homes
- $438,7004 bd3 ba1.2k sqft1320 Kingsbury Rd, Owings Mills, MD 21117Off Market
- $494,500-- bd2 ba2k sqft1324 Kingsbury Rd, Owings Mills, MD 21117Off Market
- $442,500-- bd3 ba1.2k sqft1318 Kingsbury Rd, Owings Mills, MD 21117Off Market
- $490,000-- bd3 ba2k sqft1325 Kingsbury Rd, Owings Mills, MD 21117Off Market
- $518,6004 bd3 ba2.7k sqft15 Birch Bark Ct, Owings Mills, MD 21117Off Market
- $535,1004 bd4 ba3k sqft1327 Kingsbury Rd, Owings Mills, MD 21117Off Market
- $486,400-- bd3 ba1.8k sqft1323 Kingsbury Rd, Owings Mills, MD 21117Off Market
- $539,7004 bd4 ba2k sqft13 Birch Bark Ct, Owings Mills, MD 21117Off Market
Nearby schools
GreatSchools rating
- 2/10Timber Grove Elementary SchoolGrades: PK-5Distance: 0.4 mi
- 3/10Franklin Middle SchoolGrades: 6-8Distance: 2.5 mi
- 5/10Franklin High SchoolGrades: 9-12Distance: 1.5 mi
Schools provided by the listing agent
- Elementary: Timber Grove
- Middle: Franklin
- High: Franklin
- District: Baltimore County Public Schools
Source: Bright MLS. This data may not be complete. We recommend contacting the local school district to confirm school assignments for this home.
Get a cash offer in 3 minutes
Find out how much your home could sell for in as little as 3 minutes with a no-obligation cash offer.
Estimated market value
$450,400
Get a cash offer in 3 minutes
Find out how much your home could sell for in as little as 3 minutes with a no-obligation cash offer.
Estimated market value
$450,400
- Maryland
- Baltimore County
- Owings Mills
- 21117
- 1322 Kingsbury Rd
Nearby cities
Nearby zip codes
Other Owings Mills Topics
