Many Updates to this Home designed by architect Charles Page and at it designed 5624 square feet is the largest of its kind. Newer Hardwood Floors throughout Main Floor of Home, Beautiful tongue & groove beam ceilings in living room and dining room. Large Updated Kitchen with skylights, Large Island with sink and stainless steel appliances. 2 en-suite bedrooms: 1st Floor primary suite has beautiful, tranquil views & exit to patio, updated bathroom and two walk in closets, upper floor has a second en-suite plus 5 additional bedrooms. First floor laundry room and abundant closets! The basement is 1628 square feet and has a rec room, shower, half bath, sauna, work room and lots of of storage space. Enjoyable backyard has paver patio, fire pit and gazebo. Flexible floor plan for at Home Business, In-Law- Suite and Large enclosed addition at back of house has a removable floor. Under the floor is a 684 sq. ft. pool w/ 800 sq. ft. patio and all pool mechanicals, if new owner would prefer an indoor pool it can easily be converted back. 2023 Roof , Garage has access to backyard, is tight fit for third vehicle.Nationally Recognized Deerfield Schools. Really A Must See !
Closed
$1,075,000
1322 Knollwood Way, Riverwoods, IL 60015
7beds
5,624sqft
Single Family Residence
Built in 1967
1.3 Acres Lot
$1,511,400 Zestimate®
$191/sqft
$6,914 Estimated rent
Home value
$1,511,400
$1.33M - $1.74M
$6,914/mo
Zestimate® history
Owner options
List your home for rent
$6,914/mo
Rent Zestimate®
Find your next renter with Zillow Rental Manager. Plus, with online applications, you can quickly screen prospective tenants – for free.
$6,914/mo
Rent Zestimate®
Refinance and save
$6,874/mo
Est. payment
Refinancing to a lower rate could help reduce your monthly payments and save thousands over the life of the loan.
$6,874/mo
Est. payment
Explore your selling options
Work with a Zillow partner agent
Leverage their expertise and Zillow's premium Showcase listings to get your home seen by more buyers.
Get startedList with your own agent
Get your home in front of millions of buyers by listing it on Zillow.
Learn how to do itSell it yourself
Take full control of how buyers see your home on Zillow by listing For Sale by Owner (FSBO).
List your homeWhat's special
Zillow last checked:
Listing updated:
Listed by:
Tom Healy 847-772-0084,
Carr Realty, Inc
Bought with:
Marla Schneider, ABR,CRS
Coldwell Banker Realty
Source: MRED as distributed by MLS GRID,MLS#: 12027634
Facts & features
Interior
Bedrooms & bathrooms
- Bedrooms: 7
- Bathrooms: 6
- Full bathrooms: 5
- 1/2 bathrooms: 1
Rooms
- Room types: Bedroom 5, Bedroom 6, Bedroom 7, Recreation Room
Primary bedroom
- Features: Flooring (Carpet), Bathroom (Full)
- Level: Main
- Area: 494 Square Feet
- Dimensions: 26X19
Bedroom 2
- Features: Flooring (Carpet)
- Level: Second
- Area: 209 Square Feet
- Dimensions: 19X11
Bedroom 3
- Features: Flooring (Carpet)
- Level: Second
- Area: 198 Square Feet
- Dimensions: 18X11
Bedroom 4
- Features: Flooring (Carpet)
- Level: Second
- Area: 198 Square Feet
- Dimensions: 18X11
Bedroom 5
- Features: Flooring (Carpet)
- Level: Second
- Area: 208 Square Feet
- Dimensions: 16X13
Bedroom 6
- Features: Flooring (Carpet)
- Level: Second
- Area: 225 Square Feet
- Dimensions: 15X15
Other
- Features: Flooring (Carpet)
- Level: Second
- Area: 208 Square Feet
- Dimensions: 16X13
Dining room
- Features: Flooring (Hardwood)
- Level: Main
- Area: 272 Square Feet
- Dimensions: 17X16
Family room
- Features: Flooring (Hardwood)
- Level: Main
- Area: 572 Square Feet
- Dimensions: 26X22
Kitchen
- Features: Kitchen (Eating Area-Table Space, Island, Pantry-Closet), Flooring (Hardwood)
- Level: Main
- Area: 493 Square Feet
- Dimensions: 29X17
Laundry
- Level: Main
- Area: 121 Square Feet
- Dimensions: 11X11
Living room
- Features: Flooring (Hardwood)
- Level: Main
- Area: 630 Square Feet
- Dimensions: 35X18
Recreation room
- Features: Flooring (Carpet)
- Level: Basement
- Area: 475 Square Feet
- Dimensions: 25X19
Heating
- Natural Gas, Forced Air
Cooling
- Central Air, Zoned
Appliances
- Included: Double Oven, Range, Dishwasher, Refrigerator, Washer, Dryer, Disposal, Stainless Steel Appliance(s)
Features
- Cathedral Ceiling(s), Sauna
- Windows: Skylight(s)
- Basement: Partially Finished,Partial
- Number of fireplaces: 2
- Fireplace features: Wood Burning, Living Room, Other
Interior area
- Total structure area: 1,628
- Total interior livable area: 5,624 sqft
- Finished area below ground: 1,221
Property
Parking
- Total spaces: 3
- Parking features: Asphalt, Garage Door Opener, On Site, Garage Owned, Attached, Garage
- Attached garage spaces: 3
- Has uncovered spaces: Yes
Accessibility
- Accessibility features: No Disability Access
Features
- Stories: 2
- Exterior features: Balcony
- Pool features: In Ground, Indoor
Lot
- Size: 1.3 Acres
- Dimensions: 165X300
- Features: Cul-De-Sac, Landscaped, Wooded
Details
- Parcel number: 15252070030000
- Special conditions: None
Construction
Type & style
- Home type: SingleFamily
- Architectural style: Contemporary
- Property subtype: Single Family Residence
Materials
- Brick, Other
- Foundation: Concrete Perimeter
- Roof: Asphalt
Condition
- New construction: No
- Year built: 1967
- Major remodel year: 2016
Utilities & green energy
- Sewer: Public Sewer
- Water: Well
Community & HOA
HOA
- Services included: None
Location
- Region: Riverwoods
Financial & listing details
- Price per square foot: $191/sqft
- Tax assessed value: $966,384
- Annual tax amount: $26,213
- Date on market: 7/8/2024
- Listing terms: Cash
- Ownership: Fee Simple
Price history
| Date | Event | Price |
|---|---|---|
| 8/27/2024 | Sold | $1,075,000-8.5%$191/sqft |
Source:  MRED as distributed by MLS GRID #12027634 Report a problem MRED as distributed by MLS GRID #12027634 Report a problem | ||
| 8/8/2024 | Pending sale | $1,175,000$209/sqft |
Source: MRED as distributed by MLS GRID #12027634 Report a problem | ||
| 7/14/2024 | Contingent | $1,175,000$209/sqft |
Source: MRED as distributed by MLS GRID #12027634 Report a problem | ||
| 7/8/2024 | Listed for sale | $1,175,000$209/sqft |
Source: MRED as distributed by MLS GRID #12027634 Report a problem | ||
| 6/27/2024 | Listing removed | -- |
Source: MRED as distributed by MLS GRID #12027634 Report a problem | ||
| 4/12/2024 | Listed for sale | $1,175,000+56.7%$209/sqft |
Source: MRED as distributed by MLS GRID #12027634 Report a problem | ||
| 10/27/2015 | Sold | $750,000-5.7%$133/sqft |
Source: MRED as distributed by MLS GRID #08980966 Report a problem | ||
| 9/9/2015 | Pending sale | $795,000$141/sqft |
Source: Coldwell Banker Residential Brokerage - Deerfield #08980966 Report a problem | ||
| 7/14/2015 | Listed for sale | $795,000+1.3%$141/sqft |
Source: Coldwell Banker Residential Brokerage - Deerfield #08980966 Report a problem | ||
| 11/12/2013 | Listing removed | $785,000$140/sqft |
Source: Coldwell Banker Residential Brokerage - Deerfield #08358248 Report a problem | ||
| 5/7/2013 | Price change | $785,000-6%$140/sqft |
Source: Coldwell Banker Residential Brokerage - Deerfield #08230982 Report a problem | ||
| 12/7/2012 | Listed for sale | $835,000+4.4%$148/sqft |
Source: Coldwell Banker Residential Brokerage - Deerfield #08230982 Report a problem | ||
| 6/2/2010 | Sold | $800,000+49.8%$142/sqft |
Source: Public Record Report a problem | ||
| 4/20/1999 | Sold | $534,000$95/sqft |
Source: Public Record Report a problem | ||
Public tax history
| Year | Property taxes | Tax assessment |
|---|---|---|
| 2024 | $27,191 +5.5% | $351,930 +9.3% |
| 2023 | $25,782 -1.6% | $322,096 +8.1% |
| 2022 | $26,213 +3.8% | $297,962 +0.4% |
| 2021 | $25,246 +3.8% | $296,804 +0.7% |
| 2020 | $24,325 +6% | $294,605 +0.4% |
| 2019 | $22,938 +8.8% | $293,519 +3% |
| 2018 | $21,080 | $285,002 +2.4% |
| 2017 | $21,080 +9.2% | $278,349 +4.4% |
| 2016 | $19,297 -4.8% | $266,541 +6.9% |
| 2015 | $20,276 +0.9% | $249,267 -0.4% |
| 2014 | $20,086 +3.1% | $250,353 -0.2% |
| 2012 | $19,475 +4.6% | $250,854 -10% |
| 2011 | $18,619 +10.5% | $278,606 -7.9% |
| 2010 | $16,856 -7.7% | $302,473 -5.3% |
| 2009 | $18,252 +0.2% | $319,233 -14.4% |
| 2008 | $18,208 +0.5% | $372,883 +4.2% |
| 2006 | $18,122 +7.2% | $357,956 |
| 2005 | $16,900 +0.6% | -- |
| 2004 | $16,804 +9.5% | -- |
| 2003 | $15,341 +5.2% | -- |
| 2002 | $14,581 +103.1% | -- |
| 2001 | $7,178 -48.2% | $239,364 +5.9% |
| 2000 | $13,857 | $226,132 |
Find assessor info on the county website
Neighborhood: 60015
Nearby homes
- $855,9003 bd3 ba2.3k sqft1314 Woodland Ct W, Riverwoods, IL 60015Off Market
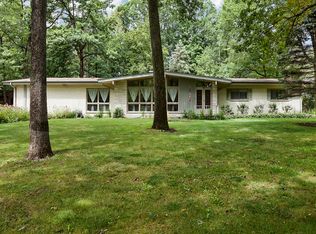
- $34,971-- bd-- ba-- sqft1314 Woodland Ln, Riverwoods, IL 60015Off Market
- $1,209,500-- bd2 ba4.8k sqft1324 Knollwood Way, Riverwoods, IL 60015Off Market
- $888,600-- bd2 ba2.7k sqft1320 Knollwood Way, Riverwoods, IL 60015Off Market
- $942,4004 bd3 ba3.4k sqft2882 Riverwoods Ct, Riverwoods, IL 60015Off Market
- $3-- bd-- ba-- sqftPine Tuck Trl, Riverwoods, IL 60015Off Market
- $1,077,2005 bd5 ba4.2k sqft2 Pine Tuck Trl, Riverwoods, IL 60015Off Market
- $792,1004 bd3 ba2.5k sqft1312 Woodland Ct W, Riverwoods, IL 60015Off Market
Nearby schools
GreatSchools rating
- 9/10Wilmot Elementary SchoolGrades: K-5Distance: 1.7 mi
- 9/10Charles J Caruso Middle SchoolGrades: 6-8Distance: 1.3 mi
- 10/10Deerfield High SchoolGrades: 9-12Distance: 2.3 mi
Schools provided by the listing agent
- Elementary: Wilmot Elementary School
- Middle: Charles J Caruso Middle School
- High: Deerfield High School
- District: 109
Source: MRED as distributed by MLS GRID. This data may not be complete. We recommend contacting the local school district to confirm school assignments for this home.
Get a cash offer in 3 minutes
Find out how much your home could sell for in as little as 3 minutes with a no-obligation cash offer.
Estimated market value
$1,511,400
Get a cash offer in 3 minutes
Find out how much your home could sell for in as little as 3 minutes with a no-obligation cash offer.
Estimated market value
$1,511,400
- Illinois
- Lake County
- Riverwoods
- 60015
- 1322 Knollwood Way
Nearby cities
Nearby zip codes
Other Riverwoods Topics
