Step into your dream waterfront condo, where every detail has been thoughtfully curated to create a serene and inviting atmosphere. The light and airy updated decor throughout the two-story space immediately evoke a sense of tranquility and relaxation. As you enter, you're welcomed by the spacious living area with vaulted ceiling and natural light streaming through the windows. The gas fireplace creates the perfect ambiance for cozy nights in or entertaining guests. French doors lead you into the den, a versatile space that can serve as a home office, craft or exercise room, even a guest room when needed. New kitchen appliances, ample counter space, make meal prep a joy. Powder room and laundry room located on the main level for convenience and efficiency in your daily routine. Move in ready, this condo is the epitome of luxury and comfort.
Closed
$330,000
1322 Lake Stream Ct, Mishawaka, IN 46545
2beds
1,732sqft
Condominium
Built in 1999
-- sqft lot
$350,500 Zestimate®
$--/sqft
$2,024 Estimated rent
Home value
$350,500
$329,000 - $372,000
$2,024/mo
Zestimate® history
Owner options
List your home for rent
$2,024/mo
Rent Zestimate®
Find your next renter with Zillow Rental Manager. Plus, with online applications, you can quickly screen prospective tenants – for free.
$2,024/mo
Rent Zestimate®
Refinance and save
$2,730/mo
Est. payment
Refinancing to a lower rate could help reduce your monthly payments and save thousands over the life of the loan.
$2,730/mo
Est. payment
Explore your selling options
Work with a Zillow partner agent
Leverage their expertise and Zillow's premium Showcase listings to get your home seen by more buyers.
Get startedList with your own agent
Get your home in front of millions of buyers by listing it on Zillow.
Learn how to do itSell it yourself
Take full control of how buyers see your home on Zillow by listing For Sale by Owner (FSBO).
List your homeWhat's special
Gas fireplaceVersatile spaceHome officeFrench doorsExercise roomVaulted ceilingGuest room
Zillow last checked:
Listing updated:
Listed by:
Chantel Boone Cell:574-202-4408,
RE/MAX Results
Bought with:
Tommy Kraemer, RB24000208
Coldwell Banker Real Estate Group
Source: IRMLS,MLS#: 202412851
Facts & features
Interior
Bedrooms & bathrooms
- Bedrooms: 2
- Bathrooms: 3
- Full bathrooms: 2
- 1/2 bathrooms: 1
Bedroom 1
- Level: Upper
Bedroom 2
- Level: Upper
Heating
- Natural Gas
Cooling
- Central Air
Appliances
- Included: Disposal, Dishwasher, Microwave, Refrigerator, Washer, Dryer-Electric, Electric Range, Water Softener Owned
Features
- 1st Bdrm En Suite, Ceiling Fan(s), Vaulted Ceiling(s), Walk-In Closet(s), Countertops-Solid Surf, Stone Counters, Soaking Tub, Double Vanity, Stand Up Shower, Tub and Separate Shower, Tub/Shower Combination
- Flooring: Carpet, Ceramic Tile
- Basement: Crawl Space
- Number of fireplaces: 1
- Fireplace features: Gas Log, Gas Starter
Interior area
- Total structure area: 1,732
- Total interior livable area: 1,732 sqft
- Finished area above ground: 1,732
- Finished area below ground: 0
Property
Parking
- Total spaces: 2
- Parking features: Attached, Garage Door Opener, Asphalt
- Attached garage spaces: 2
- Has uncovered spaces: Yes
Features
- Levels: Two
- Stories: 2
- Patio & porch: Deck
- Has view: Yes
- On waterfront: Yes
- Waterfront features: Waterfront, Pond
Lot
- Size: 1 Square Feet
- Dimensions: 1X1
- Features: Cul-De-Sac, Level, City/Town/Suburb
Details
- Parcel number: 710434452037.000022
Construction
Type & style
- Home type: Condo
- Property subtype: Condominium
Materials
- Brick, Vinyl Siding
- Roof: Shingle
Condition
- New construction: No
- Year built: 1999
Utilities & green energy
- Sewer: City
- Water: City
Community & HOA
Community
- Subdivision: The Forest
HOA
- Has HOA: Yes
- HOA fee: $700 quarterly
Location
- Region: Mishawaka
Financial & listing details
- Annual tax amount: $4,698
- Date on market: 5/31/2024
- Listing terms: Cash,Conventional,FHA,VA Loan
Price history
| Date | Event | Price |
|---|---|---|
| 5/30/2024 | Sold | $330,000 |
Source:  IRMLS #202412851 Report a problem IRMLS #202412851 Report a problem | ||
| 4/22/2024 | Pending sale | $330,000 |
Source: IRMLS #202412851 Report a problem | ||
| 4/17/2024 | Listed for sale | $330,000 |
Source: IRMLS #202412851 Report a problem | ||
Public tax history
Tax history is unavailable.
Neighborhood: 46545
Nearby homes
- $245,0002 bd2 ba1.4k sqft1402 Lake Stream Ct, Mishawaka, IN 46545Sold
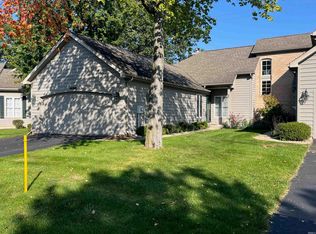
- $303,3002 bd2 ba1.5k sqft1322 Lake Stream Ct #8017-A, Mishawaka, IN 46545Off Market
- $319,6003 bd2 ba1.6k sqft1326 Lake Stream Ct #8017-B, Mishawaka, IN 46545Off Market
- $255,0002 bd2 ba1.4k sqft3821 Emerald Bay #A-8018, Mishawaka, IN 46545Sold
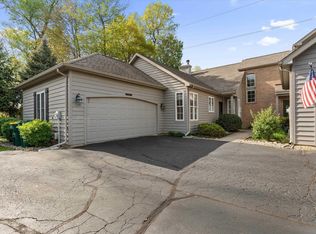
- $291,5003 bd2 ba1.4k sqft1330 Lake Stream Ct #8017-C, Mishawaka, IN 46545Off Market
- $---- bd-- ba-- sqft1330 Lake Stream Ct, Mishawaka, IN 46545Off Market
- $200,0002 bd2 ba1.4k sqft3820 Emerald Bay #A-8020, Mishawaka, IN 46545Sold
- $286,8002 bd2 ba1.2k sqft1315 Lake Stream Ct #8022-A, Mishawaka, IN 46545Off Market
Nearby schools
GreatSchools rating
- 5/10Walt Disney Elementary SchoolGrades: K-5Distance: 0.2 mi
- 8/10Schmucker Middle SchoolGrades: 6-8Distance: 3.1 mi
- 10/10Penn High SchoolGrades: 9-12Distance: 3.3 mi
Schools provided by the listing agent
- Elementary: Walt Disney
- Middle: Schmucker
- High: Penn
- District: Penn-Harris-Madison School Corp.
Source: IRMLS. This data may not be complete. We recommend contacting the local school district to confirm school assignments for this home.


Get pre-qualified for a loan
At Zillow Home Loans, we can pre-qualify you in as little as 5 minutes with no impact to your credit score.An equal housing lender. NMLS #10287.
- Indiana
- Saint Joseph County
- Mishawaka
- 46545
- 1322 Lake Stream Ct
Nearby cities
Nearby zip codes
Other Mishawaka Topics
