One or more photo(s) has been virtually staged. Motivated Seller. Move in condition. The energy savings due to the 25 solar panels almost cover the monthly HOA fee. Over $67000 has been spent on improvements and upgrades in the last 3 years on this modern, energy-efficient and turn-key home located adjacent to Lakewood Ranch in the Greenfield Plantation Golf Community (NO CDD fees). This home is a MUST SEE. Upon entering, you are welcomed into an open-concept plan, filled with the Florida sun. From the multitude of windows and sliders, you can watch the sun rise over the horizon and pond of the golf course. You may even see one of Florida's many birds. Inside, the kitchen was recently renovated and includes all new stainless steel appliances, an island, granite countertops with marble backsplash and lots of storage. Both bathrooms have also been recently upgraded. The large master bedroom ensuite contains a large walk-in shower, separate toilet room, double sinks and a walk-in closet. The entire house has wall-to-wall hardwood and tile flooring and neutral paint colors and all rooms are spacious.. An oasis waits for you outside with a large lanai and heated in-ground spa. The grounds and flower beds are well maintained. There is also a large 2-car garage with lots of storage. This home is on a quiet street with sidewalks. In addition, this community also contains a pool that is just around the corner from the house. Newer structural elements and utilites are additional benefits for this house. HVAC (2020) with a 10 year parts and labor warranty, roof (2022), electric hot water heater (2020), exterior paint (2022) and spa heater and controls (2022). In addition, natural gas is available for the hot water heater, HVAC and range. The elementary school, Freedom Elementary and middle school, Haile Middle School are a short walk! AND, a short drive away, you will find ample shops, restaurants, gas stations, convenience stores, medical facilities and more! With an easy commute to beaches, Sarasota and Lakewood Ranch, you can't ask for more. Don't miss this one. Realtor is owner.
Sold for $410,000
$410,000
1322 MILLBROOK CIRCLE, BRADENTON, FL 34212
2beds
1,782sqft
Single Family Residence
Built in 2002
5,201 Square Feet Lot
$406,300 Zestimate®
$230/sqft
$3,100 Estimated rent
Home value
$406,300
Estimated sales range
Not available
$3,100/mo
Zestimate® history
Owner options
List your home for rent
$3,100/mo
Rent Zestimate®
Find your next renter with Zillow Rental Manager. Plus, with online applications, you can quickly screen prospective tenants – for free.
$3,100/mo
Rent Zestimate®
Refinance and save
$2,909/mo
Est. payment
Refinancing to a lower rate could help reduce your monthly payments and save thousands over the life of the loan.
$2,909/mo
Est. payment
Explore your selling options
Work with a Zillow partner agent
Leverage their expertise and Zillow's premium Showcase listings to get your home seen by more buyers.
Get startedList with your own agent
Get your home in front of millions of buyers by listing it on Zillow.
Learn how to do itSell it yourself
Take full control of how buyers see your home on Zillow by listing For Sale by Owner (FSBO).
List your homeWhat's special
Large lanaiNeutral paint colorsOpen-concept planHeated in-ground spaNew stainless steel appliancesLarge walk-in showerLarge master bedroom ensuite
Zillow last checked:
Listing updated:
Listed by:
Larry Benintend 484-358-4651,
REALTY MARK ASSOCIATES 561-245-5400
Bought with:
Serene Klomp, 3518355
LPT REALTY, LLC
Source: Stellar MLS,MLS#: A4648399 Originating MLS: Suncoast Tampa
Originating MLS: Suncoast Tampa
Facts & features
Interior
Bedrooms & bathrooms
- Bedrooms: 2
- Bathrooms: 2
- Full bathrooms: 2
Primary bedroom
- Features: Walk-In Closet(s)
- Level: First
- Area: 168 Square Feet
- Dimensions: 12x14
Bedroom 2
- Features: Built-in Closet
- Level: First
- Area: 110 Square Feet
- Dimensions: 10x11
Den
- Level: First
- Area: 132 Square Feet
- Dimensions: 12x11
Dining room
- Level: First
- Area: 120 Square Feet
- Dimensions: 10x12
Family room
- Level: First
- Area: 192 Square Feet
- Dimensions: 12x16
Kitchen
- Level: First
- Area: 208 Square Feet
- Dimensions: 13x16
Living room
- Level: First
- Area: 252 Square Feet
- Dimensions: 12x21
Heating
- Electric, Heat Pump, Natural Gas
Cooling
- Central Air
Appliances
- Included: Dishwasher, Disposal, Electric Water Heater, Microwave, Range, Refrigerator
- Laundry: Electric Dryer Hookup, Inside, Laundry Room
Features
- Ceiling Fan(s), High Ceilings, Open Floorplan, Primary Bedroom Main Floor, Split Bedroom, Walk-In Closet(s)
- Flooring: Carpet, Ceramic Tile, Engineered Hardwood
- Doors: Sliding Doors
- Windows: Window Treatments
- Has fireplace: No
Interior area
- Total structure area: 2,374
- Total interior livable area: 1,782 sqft
Property
Parking
- Total spaces: 2
- Parking features: Garage - Attached
- Attached garage spaces: 2
Features
- Levels: One
- Stories: 1
- Patio & porch: Covered, Enclosed
- Exterior features: Irrigation System, Rain Gutters
- Has spa: Yes
- Spa features: Heated, In Ground
- Has view: Yes
- View description: Golf Course, Water, Lake
- Has water view: Yes
- Water view: Water,Lake
Lot
- Size: 5,201 Square Feet
- Dimensions: 52 x 100
Details
- Parcel number: 566835759
- Zoning: PDR
- Special conditions: None
Construction
Type & style
- Home type: SingleFamily
- Property subtype: Single Family Residence
Materials
- Block, Other
- Foundation: Slab
- Roof: Shingle
Condition
- New construction: No
- Year built: 2002
Utilities & green energy
- Electric: Photovoltaics Seller Owned
- Sewer: Public Sewer
- Water: Public
- Utilities for property: Cable Connected, Natural Gas Connected
Green energy
- Energy generation: Solar
Community & HOA
Community
- Features: Deed Restrictions, Irrigation-Reclaimed Water, Pool
- Pet fee: $0 monthly
- Subdivision: MILLBROOK AT GREENFIELD PLANTATION 3B
HOA
- Has HOA: Yes
- Amenities included: Maintenance, Pool
- Services included: Community Pool, Maintenance Grounds
- HOA fee: $180 monthly
- HOA name: John Bittar
- HOA phone: 941-927-4698
- Second HOA name: Greenfield Plantation
- Second HOA phone: 941-927-4698
Location
- Region: Bradenton
Financial & listing details
- Price per square foot: $230/sqft
- Tax assessed value: $345,084
- Annual tax amount: $4,580
- Date on market: 4/17/2025
- Cumulative days on market: 223 days
- Listing terms: Cash,Conventional,FHA,VA Loan
- Ownership: Fee Simple
- Total actual rent: 0
- Road surface type: Asphalt, Paved
Price history
| Date | Event | Price |
|---|---|---|
| 12/17/2025 | Sold | $410,000-1.2%$230/sqft |
Source:  Stellar MLS #A4648399 Report a problem Stellar MLS #A4648399 Report a problem | ||
| 11/26/2025 | Pending sale | $415,000$233/sqft |
Source: Stellar MLS #A4648399 Report a problem | ||
| 10/21/2025 | Price change | $415,000-4.6%$233/sqft |
Source: Stellar MLS #A4648399 Report a problem | ||
| 9/28/2025 | Price change | $435,000-2.2%$244/sqft |
Source: Stellar MLS #A4648399 Report a problem | ||
| 8/26/2025 | Price change | $445,000-3.3%$250/sqft |
Source: Stellar MLS #A4648399 Report a problem | ||
| 6/8/2025 | Price change | $460,000-3.2%$258/sqft |
Source: Stellar MLS #A4648399 Report a problem | ||
| 4/17/2025 | Listed for sale | $475,000+9.2%$267/sqft |
Source: Stellar MLS #A4648399 Report a problem | ||
| 5/2/2022 | Sold | $435,000-3.3%$244/sqft |
Source: Public Record Report a problem | ||
| 3/16/2022 | Pending sale | $449,900$252/sqft |
Source: Stellar MLS #A4527770 Report a problem | ||
| 3/10/2022 | Listed for sale | $449,900+65.1%$252/sqft |
Source: Stellar MLS #A4527770 Report a problem | ||
| 3/24/2021 | Listing removed | -- |
Source: Owner Report a problem | ||
| 10/8/2007 | Sold | $272,500-14.8%$153/sqft |
Source: Public Record Report a problem | ||
| 7/18/2007 | Price change | $319,900-5.9%$180/sqft |
Source: Owner Report a problem | ||
| 4/11/2007 | Listed for sale | $339,900+508.1%$191/sqft |
Source: Owner Report a problem | ||
| 12/27/2001 | Sold | $55,900$31/sqft |
Source: Public Record Report a problem | ||
Public tax history
| Year | Property taxes | Tax assessment |
|---|---|---|
| 2025 | $4,356 -4.9% | $345,084 -4.2% |
| 2024 | $4,580 -8.3% | $360,080 -2.7% |
| 2023 | $4,996 +318.5% | $370,177 +239.5% |
| 2022 | $1,194 +0.7% | $109,023 +3% |
| 2021 | $1,186 +1.1% | $105,848 +1.4% |
| 2020 | $1,172 +2% | $104,387 +2.3% |
| 2019 | $1,150 | $102,040 +1.9% |
| 2018 | $1,150 +1.2% | $100,137 +2.1% |
| 2017 | $1,136 +7.8% | $98,077 +2.1% |
| 2016 | $1,054 | $96,060 +0.7% |
| 2015 | $1,054 | $95,392 +0.8% |
| 2014 | $1,054 +0.7% | $94,635 +1.5% |
| 2013 | $1,046 +104507% | $93,236 +1.7% |
| 2012 | $1 | $91,677 +3% |
| 2011 | $1 | $89,007 +1.5% |
| 2010 | -- | $87,692 +2.7% |
| 2009 | $923 -70.9% | $85,387 -62.4% |
| 2008 | $3,172 -28.1% | $227,365 -16.9% |
| 2007 | $4,414 +58.6% | $273,476 +47.8% |
| 2006 | $2,783 +0.4% | $185,079 +3% |
| 2005 | $2,773 +2.1% | $179,688 +3% |
| 2004 | $2,717 +5.1% | $174,454 +1.9% |
| 2003 | $2,586 +273.1% | $171,201 +339% |
| 2002 | $693 +357% | $39,000 +350.4% |
| 2001 | $152 | $8,659 |
Find assessor info on the county website
Neighborhood: 34212
Nearby homes
- $384,6003 bd2 ba1.5k sqft1318 Millbrook Cir, Bradenton, FL 34212Off Market
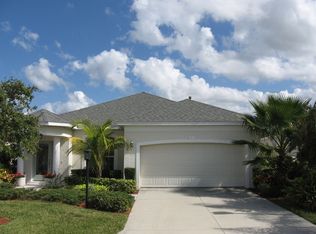
- $385,2002 bd2 ba1.7k sqft1326 Millbrook Cir, Bradenton, FL 34212Off Market
- $406,7003 bd2 ba1.8k sqft1314 Millbrook Cir, Bradenton, FL 34212Off Market

- $319,9002 bd2 ba1.3k sqft1330 Millbrook Cir, Bradenton, FL 34212Off Market
- $331,7002 bd2 ba1.7k sqft1323 Millbrook Cir, Bradenton, FL 34212Off Market
- $361,1003 bd2 ba1.5k sqft1319 Millbrook Cir, Bradenton, FL 34212Off Market
- $315,7002 bd-- ba1.2k sqft1310 Millbrook Cir, Bradenton, FL 34212Off Market
- $346,6003 bd2 ba1.5k sqft1315 Millbrook Cir, Bradenton, FL 34212Off Market
Nearby schools
GreatSchools rating
- 7/10Freedom Elementary SchoolGrades: PK-5Distance: 0.4 mi
- 8/10Carlos E. Haile Middle SchoolGrades: 6-8Distance: 0.5 mi
- 5/10Parrish Community High SchoolGrades: 9-12Distance: 6.7 mi
Get a cash offer in 3 minutes
Find out how much your home could sell for in as little as 3 minutes with a no-obligation cash offer.
Estimated market value
$406,300
Get a cash offer in 3 minutes
Find out how much your home could sell for in as little as 3 minutes with a no-obligation cash offer.
Estimated market value
$406,300
- Florida
- Manatee County
- Bradenton
- 34212
- 1322 MILLBROOK CIRCLE
Nearby cities
Nearby neighborhoods
Nearby zip codes
Other Bradenton Topics
