This spacious and incredibly bright TOP FLOOR 2 bedroom, 2 bath condo with PARKING in lovely 16th St Heights is the one that you’ve been waiting for! Set in a boutique elevator building with freshly painted hallways and new carpet, coming home will feel better than ever. An entertainer’s delight, the kitchen is better than what’s on your wish list - with bar seating for 4 and more cabinetry than you’ll know what to do with. Granite countertops and a stainless GE Profile appliance suite (including gas range, microwave, dishwasher, bottom freezer refrigerator and double-undermount sink), hardwoods throughout and an in-unit washer and dryer elevate your living. Whether entertaining for a movie night or a sit down dinner, there is tons of room for everyone, with easy dining for 8 and seating for even more. The expansive banks of south-facing windows and the skylight mean that you’re never wanting for natural light. Storage is plentiful throughout, including a large custom storage closet, built-ins in the second bedroom and bike storage in the building’s lower level. The primary bedroom is spacious, with an en-suite bathroom, large windows and a custom-designed closet. A full hall bath serves guests. Just outside, convenience is key, with easy access to Whole Foods @ Walter Reed, nearby restaurants like Jinya and Moreland’s Tavern, easy bus route options on 14th, 16th and Georgia Ave and Rock Creek Park just a quick stroll. Plus, Wal-Mart is just a block away! This professionally-managed building has no pet restrictions and is investor friendly! What more could you want? Come, enjoy and rest easy - you’re home!
Sold for $430,000
$430,000
1322 Missouri Ave NW APT 404, Washington, DC 20011
2beds
1,062sqft
Condominium
Built in 1958
-- sqft lot
$385,700 Zestimate®
$405/sqft
$2,745 Estimated rent
Home value
$385,700
$355,000 - $420,000
$2,745/mo
Zestimate® history
Owner options
List your home for rent
$2,745/mo
Rent Zestimate®
Find your next renter with Zillow Rental Manager. Plus, with online applications, you can quickly screen prospective tenants – for free.
$2,745/mo
Rent Zestimate®
Refinance and save
$2,051/mo
Est. payment
Refinancing to a lower rate could help reduce your monthly payments and save thousands over the life of the loan.
$2,051/mo
Est. payment
Explore your selling options
Work with a Zillow partner agent
Leverage their expertise and Zillow's premium Showcase listings to get your home seen by more buyers.
Get startedList with your own agent
Get your home in front of millions of buyers by listing it on Zillow.
Learn how to do itSell it yourself
Take full control of how buyers see your home on Zillow by listing For Sale by Owner (FSBO).
List your homeWhat's special
Custom storage closetEn-suite bathroomIn-unit washer and dryerGranite countertopsCustom-designed closetTop floor
Zillow last checked:
Listing updated:
Listed by:
Casey Aboulafia 202-780-5885,
Compass
Bought with:
Nicole Jennings, 668721
Compass
Source: Bright MLS,MLS#: DCDC2169362
Facts & features
Interior
Bedrooms & bathrooms
- Bedrooms: 2
- Bathrooms: 2
- Full bathrooms: 2
- Main level bathrooms: 2
- Main level bedrooms: 2
Rooms
- Room types: Living Room, Dining Room, Primary Bedroom, Bedroom 2, Kitchen, Bathroom 2, Primary Bathroom
Basement
- Area: 0
Heating
- Forced Air, Electric
Cooling
- Central Air, Electric
Appliances
- Included: Cooktop, Microwave, Refrigerator, Dishwasher, Washer, Dryer, Electric Water Heater
- Laundry: Dryer In Unit, Washer In Unit, In Unit
Features
- Bathroom - Tub Shower, Built-in Features, Ceiling Fan(s), Combination Dining/Living, Combination Kitchen/Dining, Dining Area, Open Floorplan, Kitchen - Gourmet, Primary Bath(s), Recessed Lighting, Upgraded Countertops, Bathroom - Walk-In Shower, Breakfast Area, Elevator, Family Room Off Kitchen, Kitchen Island, Pantry, Dry Wall
- Flooring: Hardwood, Wood
- Windows: Double Pane Windows, Skylight(s)
- Has basement: No
- Has fireplace: No
- Common walls with other units/homes: No One Above
Interior area
- Total structure area: 1,062
- Total interior livable area: 1,062 sqft
- Finished area above ground: 1,062
- Finished area below ground: 0
Property
Parking
- Total spaces: 1
- Parking features: Assigned, Parking Lot
- Details: Assigned Parking, Assigned Space #: P4
Accessibility
- Accessibility features: Accessible Elevator Installed
Features
- Levels: One
- Stories: 1
- Exterior features: Sidewalks
- Pool features: None
- Has view: Yes
- View description: City
Lot
- Features: Adjoins National Park, Unknown Soil Type
Details
- Additional structures: Above Grade, Below Grade
- Additional parcels included: Deeded parking
- Parcel number: 2794//2031
- Zoning: R
- Special conditions: Standard
- Other equipment: Intercom
Construction
Type & style
- Home type: Condo
- Architectural style: Contemporary
- Property subtype: Condominium
- Attached to another structure: Yes
Materials
- Brick
Condition
- Very Good
- New construction: No
- Year built: 1958
- Major remodel year: 2006
Utilities & green energy
- Sewer: Public Sewer
- Water: Public
Community & HOA
Community
- Security: Fire Alarm, Main Entrance Lock, Security System, Fire Sprinkler System
- Condo and coop fee: $603 monthly
- Subdivision: 16th Street Heights
HOA
- Has HOA: No
- Amenities included: Elevator(s), Reserved/Assigned Parking
- Services included: Water, Gas, Common Area Maintenance, Custodial Services Maintenance, Maintenance Structure, Management, Reserve Funds, Snow Removal, Trash
- HOA name: Warrenton West Condominium
Location
- Region: Washington
Financial & listing details
- Price per square foot: $405/sqft
- Tax assessed value: $451,010
- Annual tax amount: $3,019
- Date on market: 11/21/2024
- Listing agreement: Exclusive Right To Sell
- Listing terms: Cash,Conventional,VA Loan
- Ownership: Condominium
Price history
| Date | Event | Price |
|---|---|---|
| 1/31/2025 | Sold | $430,000+2.4%$405/sqft |
Source:  Bright MLS #DCDC2169362 Report a problem Bright MLS #DCDC2169362 Report a problem | ||
| 12/17/2024 | Pending sale | $419,990$395/sqft |
Source: Bright MLS #DCDC2169362 Report a problem | ||
| 11/26/2024 | Contingent | $419,990$395/sqft |
Source: Bright MLS #DCDC2169362 Report a problem | ||
| 11/21/2024 | Listed for sale | $419,990+8.9%$395/sqft |
Source: Bright MLS #DCDC2169362 Report a problem | ||
| 8/1/2018 | Sold | $385,500+1.5%$363/sqft |
Source: Public Record Report a problem | ||
| 7/5/2018 | Pending sale | $379,900$358/sqft |
Source: EXP Realty #1001871884 Report a problem | ||
| 7/2/2018 | Listed for sale | $379,900$358/sqft |
Source: EXP Realty #1001871884 Report a problem | ||
| 6/20/2018 | Pending sale | $379,900$358/sqft |
Source: EXP Realty #1001871884 Report a problem | ||
| 6/15/2018 | Listed for sale | $379,900-9.3%$358/sqft |
Source: EXP Realty #1001871884 Report a problem | ||
| 6/5/2006 | Sold | $419,000$395/sqft |
Source: Public Record Report a problem | ||
Public tax history
| Year | Property taxes | Tax assessment |
|---|---|---|
| 2025 | $2,862 +0.9% | $442,240 +1.4% |
| 2024 | $2,837 +6.3% | $436,010 +5.6% |
| 2023 | $2,670 +4% | $412,830 +4.6% |
| 2022 | $2,568 -12.2% | $394,540 -9% |
| 2021 | $2,925 +5.7% | $433,750 +8.1% |
| 2020 | $2,768 +47.9% | $401,350 +27.8% |
| 2018 | $1,871 +9.6% | $314,060 +1.8% |
| 2017 | $1,708 +9.6% | $308,360 +5.8% |
| 2016 | $1,559 +9.8% | $291,360 -8.1% |
| 2015 | $1,419 +9.1% | $317,040 +42.1% |
| 2014 | $1,300 +6.1% | $223,180 +4.6% |
| 2013 | $1,226 -12.7% | $213,300 -8.3% |
| 2012 | $1,404 | $232,700 |
| 2011 | $1,404 -48.1% | $232,700 -39.7% |
| 2010 | $2,708 -3% | $386,050 -2.5% |
| 2009 | $2,792 -8.4% | $395,930 -2.6% |
| 2007 | $3,049 +91.3% | $406,430 |
| 2006 | $1,594 | $406,430 |
Find assessor info on the county website
Neighborhood: Sixteenth Street Heights
Nearby homes
- $738,7401 bd1 ba675 sqft1322 Missouri Ave NW, Washington, DC 20011Off Market

- $262,8001 bd1 ba664 sqft1322 Missouri Ave NW APT 101, Washington, DC 20011Off Market
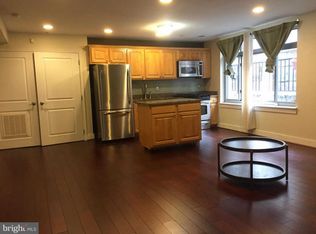
- $247,5002 bd2 ba663 sqft1322 Missouri Ave NW APT 102, Washington, DC 20011Off Market
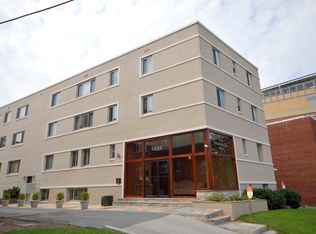
- $344,6002 bd2 ba1.2k sqft1322 Missouri Ave NW APT 104, Washington, DC 20011Off Market
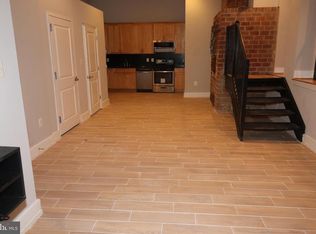
- $224,2002 bd1 ba685 sqft1322 Missouri Ave NW APT 105, Washington, DC 20011Off Market
- $256,1001 bd2 ba645 sqft1322 Missouri Ave NW APT 201, Washington, DC 20011Off Market
- $297,4002 bd2 ba780 sqft1322 Missouri Ave NW APT 202, Washington, DC 20011Off Market
- $456,2003 bd2 ba1.3k sqft1322 Missouri Ave NW APT 204, Washington, DC 20011Off Market
Nearby schools
GreatSchools rating
- 5/10Brightwood Education CampusGrades: PK-5Distance: 0.1 mi
- 6/10Ida B. Wells Middle SchoolGrades: 6-8Distance: 0.7 mi
- 5/10Coolidge High SchoolGrades: 9-12Distance: 0.8 mi
Schools provided by the listing agent
- Elementary: Brightwood
- Middle: Ida B. Wells
- High: Coolidge
- District: District Of Columbia Public Schools
Source: Bright MLS. This data may not be complete. We recommend contacting the local school district to confirm school assignments for this home.
Get a cash offer in 3 minutes
Find out how much your home could sell for in as little as 3 minutes with a no-obligation cash offer.
Estimated market value
$385,700
Get a cash offer in 3 minutes
Find out how much your home could sell for in as little as 3 minutes with a no-obligation cash offer.
Estimated market value
$385,700
- Washington, DC
- District of Columbia
- Washington
- 20011
- Sixteenth Street Heights
- 1322 Missouri Ave NW Apartment 404
Nearby cities
Nearby neighborhoods
Nearby zip codes
Other Washington Topics
