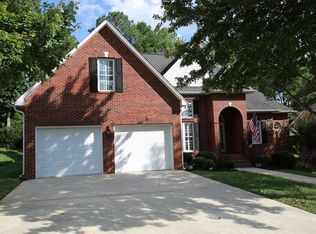
Welcome home to Grey Fox Forest. Step onto the charming covered front porch of this beautifully maintained, full brick home in desirable Grey Fox Forest neighborhood. This one-story home with finished bonus room over the garage offers 3 bedrooms, 2 full baths, and lots of thoughtful updates throughout. Inside you will find beautiful hardwood floors with a updated kitchen and sleek stainless steel appliances, crisp white cabinetry, and an open floor plan that flows seamlessly into a cozy living room with vaulted ceiling and gas-log fireplace, perfect for relaxing and entertaining. The primary suite features new carpet, a lovely bay window seat and storage beneath, walk-in closet and a renovated bath with a large walk-in shower, steam-free lighted mirrors and an electric bidet toilet for modern comfort. Two additional bedrooms are spacious size and new carpet. Second bath has been refreshed with new tile, a beautiful vanity, and a new toilet. The large bonus room over the garage offers flexibility use. Separate laundry room with a utility sink. The 2 car garage boasts epoxy floors, a new garage door, a vent fan on thermostat. Solar fan on the roof for added efficiency in the attic only. The crawl space is protected with Dry-Pro and sump pump. Enjoy the outdoors on the three-season screened-in back porch, complete with a dog door overlooking a fenced in backyard with additional fencing for a small dog. Other updates include a new HVAC system in 2024 and gutter guards for low maintenance living. This home blends comfort, style, and practical upgrades- ready for you to move in and enjoy.
Closed
Zillow last checked:
Listing updated:
Bought with:
Sandy Champion
Clay & Associates Real Estate
Source: Canopy MLS as distributed by MLS GRID,MLS#: 4306623
Price history
| Date | Event | Price |
|---|---|---|
| 12/19/2025 | Sold | $405,000+1.4%$207/sqft |
Source:  Canopy MLS as distributed by MLS GRID #4306623 Report a problem Canopy MLS as distributed by MLS GRID #4306623 Report a problem | ||
| 11/10/2025 | Price change | $399,500-2.6%$204/sqft |
Source: Canopy MLS as distributed by MLS GRID #4306623 Report a problem | ||
| 10/3/2025 | Listed for sale | $410,000+82.2%$209/sqft |
Source: Canopy MLS as distributed by MLS GRID #4306623 Report a problem | ||
| 6/7/2018 | Sold | $225,000-4.3%$115/sqft |
Source: Canopy MLS as distributed by MLS GRID #3388213 Report a problem | ||
| 5/4/2018 | Listed for sale | $235,000$120/sqft |
Source: Remax Select #60848 Report a problem | ||

Get a cash offer in 3 minutes
Find out how much your home could sell for in as little as 3 minutes with a no-obligation cash offer.
Estimated market value
$410,100
