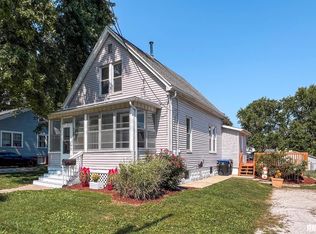
This charming bungalow has recently undergone significant updates in 2026, including fresh paint, new flooring, and the addition of a bonus room in the basement complete with a full bathroom. The inviting front porch provides a perfect spot to relax with a morning cup of coffee. This 2 bedroom, 2 bath home offers numerous enhancements, such as a new roof installed in 2017, an HVAC system and water heater both updated in 2018, and upgraded electrical systems from 2017. The spacious kitchen features an open-concept layout, while the 2 car garage offers convenient alley access. The backyard is appropriately sized, making it ideal for various outdoor activities!
Contingent
$215,000
1322 N Mason St, Bloomington, IL 61701
2beds
1,067sqft
Single Family Residence
Built in 1959
7,919 Square Feet Lot
$211,100 Zestimate®
$201/sqft
$-- HOA
What's special
Spacious kitchenOpen-concept layoutInviting front porch
- 22 days
- 809
- 73
Likely to sell faster than
Zillow last checked:
Listing updated:
Listed by:
Natalie Villagomez (309)472-6394,
eXp Realty
Source: MRED as distributed by MLS GRID,MLS#: 12749181
Facts & features
Interior
Bedrooms & bathrooms
- Bedrooms: 2
- Bathrooms: 2
- Full bathrooms: 2
Rooms
- Room types: Other Room
Primary bedroom
- Features: Flooring (Carpet), Window Treatments (All)
- Level: Main
- Area: 156 Square Feet
- Dimensions: 12X13
Bedroom 2
- Features: Flooring (Carpet), Window Treatments (All)
- Level: Main
- Area: 156 Square Feet
- Dimensions: 12X13
Family room
- Features: Flooring (Other), Window Treatments (All)
- Level: Basement
- Area: 475 Square Feet
- Dimensions: 19X25
Kitchen
- Features: Kitchen (Eating Area-Table Space, Pantry-Closet), Flooring (Vinyl), Window Treatments (All)
- Level: Main
- Area: 176 Square Feet
- Dimensions: 11X16
Laundry
- Features: Flooring (Other), Window Treatments (All)
- Level: Basement
- Area: 132 Square Feet
- Dimensions: 11X12
Living room
- Features: Flooring (Carpet), Window Treatments (All)
- Level: Main
- Area: 238 Square Feet
- Dimensions: 14X17
Other
- Features: Flooring (Other), Window Treatments (All)
- Level: Basement
- Area: 208 Square Feet
- Dimensions: 13X16
Heating
- Forced Air, Natural Gas
Cooling
- Central Air
Appliances
- Included: Range, Refrigerator, Washer, Dryer, Trash Compactor
- Laundry: Gas Dryer Hookup
Features
- 1st Floor Full Bath
- Basement: Finished,Full
Interior area
- Total structure area: 2,134
- Total interior livable area: 1,067 sqft
- Finished area below ground: 1,067
Property
Parking
- Total spaces: 2
- Parking features: Garage Door Opener, Yes, Garage Owned, Detached, Garage
- Garage spaces: 2
- Has uncovered spaces: Yes
Accessibility
- Accessibility features: No Disability Access
Features
- Stories: 1
- Patio & porch: Porch
Lot
- Size: 7,919 Square Feet
- Dimensions: 60X132
- Features: Mature Trees, Landscaped
Details
- Additional structures: Shed(s)
- Parcel number: 1433301006
- Special conditions: None
- Other equipment: Ceiling Fan(s)
Construction
Type & style
- Home type: SingleFamily
- Architectural style: Ranch
- Property subtype: Single Family Residence
Materials
- Vinyl Siding
Condition
- New construction: No
- Year built: 1959
Utilities & green energy
- Sewer: Public Sewer
- Water: Public
Community & HOA
Community
- Subdivision: Not Applicable
HOA
- Services included: None
Location
- Region: Bloomington
Financial & listing details
- Price per square foot: $201/sqft
- Tax assessed value: $144,444
- Annual tax amount: $3,788
- Date on market: 9/2/2026
- Ownership: Fee Simple
Estimated market value
$211,100
$201,000 - $222,000
$1,541/mo
Price history
| Date | Event | Price |
|---|---|---|
| 9/17/2026 | Contingent | $215,000$201/sqft |
Source: MRED as distributed by MLS GRID #12749181 Report a problem | ||
| 9/2/2026 | Listed for sale | $215,000+42.4%$201/sqft |
Source:  MRED as distributed by MLS GRID #12749181 Report a problem MRED as distributed by MLS GRID #12749181 Report a problem | ||
| 8/8/2022 | Sold | $151,000+0.7%$142/sqft |
Source: MRED as distributed by MLS GRID #11451052 Report a problem | ||
| 7/7/2022 | Listed for sale | $149,900$140/sqft |
Source:  RE/MAX International #11451052 Report a problem RE/MAX International #11451052 Report a problem | ||
| 7/6/2022 | Pending sale | $149,900$140/sqft |
Source: RE/MAX International #11451052 Report a problem | ||
| 7/6/2022 | Contingent | $149,900$140/sqft |
Source: MRED as distributed by MLS GRID #11451052 Report a problem | ||
| 7/1/2022 | Listed for sale | $149,900+70.5%$140/sqft |
Source: MRED as distributed by MLS GRID #11451052 Report a problem | ||
| 4/14/2014 | Sold | $87,900-2.2%$82/sqft |
Source: MRED as distributed by MLS GRID #10230692 Report a problem | ||
| 1/3/2014 | Price change | $89,900-5.9%$84/sqft |
Source: Coldwell Banker Heart of America Realtors #2133796 Report a problem | ||
| 10/29/2013 | Listed for sale | $95,500$90/sqft |
Source: Coldwell Banker Heart of America Realtors #2133796 Report a problem | ||
Public tax history
| Year | Property taxes | Tax assessment |
|---|---|---|
| 2025 | $3,788 +2.2% | $48,148 +5.3% |
| 2024 | $3,706 +22.9% | $45,712 +8.6% |
| 2023 | $3,017 +9.8% | $42,095 +9.9% |
| 2022 | $2,747 +11.1% | $38,318 +9.2% |
| 2021 | $2,471 | $35,078 |
| 2020 | -- | $35,078 +1.7% |
| 2019 | -- | $34,481 +3% |
| 2018 | $2,313 | $33,477 +2.6% |
| 2017 | $2,313 +3.2% | $32,629 |
| 2016 | $2,242 +2.1% | $32,629 +1.3% |
| 2015 | $2,195 | $32,197 |
| 2014 | $2,195 +22.9% | $32,197 -3.5% |
| 2013 | $1,786 -3.2% | $33,364 -1.1% |
| 2012 | $1,844 | $33,731 -5% |
| 2011 | $1,844 +0.4% | $35,517 |
| 2010 | $1,837 +0.7% | $35,517 |
| 2009 | $1,825 -0.9% | $35,517 +5.8% |
| 2008 | $1,841 -0.3% | $33,574 +2.6% |
| 2007 | $1,847 | $32,739 +2.5% |
| 2006 | -- | $31,933 +2.1% |
| 2005 | -- | $31,276 +25.9% |
| 2002 | -- | $24,851 +4.1% |
| 2001 | -- | $23,867 +4.6% |
| 2000 | -- | $22,816 |
Find assessor info on the county website
Monthly payment
Est. payment
Payment breakdown
Explore the cost of this home by adjusting the details. Changes won't be saved.Climate risks
Neighborhood: 61701
Nearby schools
Schools provided by the listing agent
- Elementary: Sheridan Elementary
- Middle: Bloomington Jr High School
- High: Bloomington High School
- District: 87
Source: MRED as distributed by MLS GRID. This data may not be complete. We recommend contacting the local school district to confirm school assignments for this home.
Similar homes
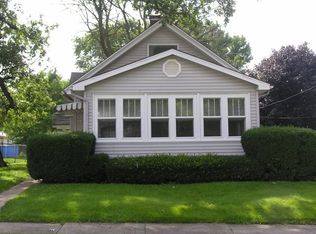
- $179,9002 bd1 ba1.1k sqft1328 N Mason St, Bloomington, IL 61701New
 MLS ID #12766294, Stacia Jewett, Keller Williams Revolution. MRED as distributed by MLS GRID
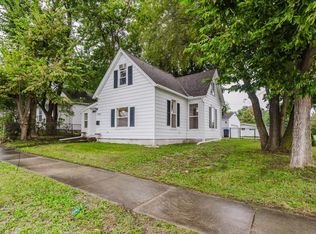
 - $220,0003 bd2 ba1.4k sqft215 Fairway Dr, Bloomington, IL 61701For Sale
 MLS ID #PA1268043, Dawn Kuykendall, HomeSmart Realty Group. RMLS Alliance as distributed by MLS GRID
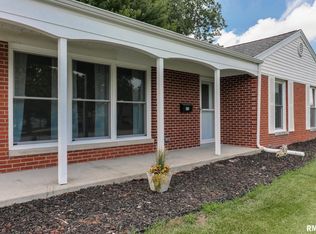
 - $184,9002 bd1 ba755 sqft609 S Florence Ave, Bloomington, IL 61701New
 MLS ID #12757005, Ryan Dallas, RYAN DALLAS REAL ESTATE. MRED as distributed by MLS GRID
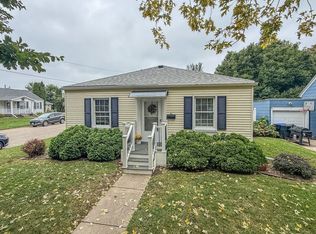
 - $188,0003 bd1 ba1.4k sqft1220 E Oakland Ave, Bloomington, IL 61701For Sale
 MLS ID #PA1269889, Dawn Kuykendall, HomeSmart Realty Group. RMLS Alliance as distributed by MLS GRID
 - $179,0003 bd1 ba1.1k sqft101 Margaret St, Bloomington, IL 61704For SaleMLS ID #CA1046618, Seth A Goodman, ME Realty. RMLS Alliance as distributed by MLS GRID
