* Lakefront living on the Cove--4 Bedroom, 2 Bath Home with Endless Potential! * Welcome to your next lakefront adventure! Nestled on a peaceful cove, this spacious 2 story home offers nearly 2000 sq ft of living space and has been loved by the same family for many years. Full of character and charm, it's ready for your ideas and a little TLC to make it shine again. Step inside to find: * Large family/rec room complete with portable bar & shelving- perfect for entertaining * spacious sitting room/library/office area with built -in cabinets * Expansive back deck overlooking large yard area & water, with a patio area and screened in hot tub area below * Garden area with fountain for a touch of serenity---This home has been the heart of the countless lakefront memories- fishing, family gatherings, and summer evenings on the deck. Now it's ready for its next chapter! SOLD AS-IS, WHERE-IS--CASH OR CONVENTIONAL FINANCING ONLY- no repairs to be made by seller. * Don't miss this rare opportunity to bring your vision to life and make this beloved lakeside property your own! Perfectly livable while you are doing all your remodel and updating!! Contact us today to schedule your viewing and start imagining your lake life!
Closed
Listed by: Dolan, Realtors • Penny L Rombach • Contact: 314-220-0783
Bought with: STL 1 REALTY
Price Unknown
1322 N Shore Dr, Catawissa, MO 63015
4beds
1,996sqft
Single Family Residence
Built in 1968
0.42 Acres Lot
$149,700 Zestimate®
$--/sqft
$1,697 Estimated rent
Home value
$149,700
$109,000 - $207,000
$1,697/mo
Zestimate® history
Owner options
List your home for rent
$1,697/mo
Rent Zestimate®
Find your next renter with Zillow Rental Manager. Plus, with online applications, you can quickly screen prospective tenants – for free.
$1,697/mo
Rent Zestimate®
Refinance and save
$460/mo
Est. payment
Refinancing to a lower rate could help reduce your monthly payments and save thousands over the life of the loan.
$460/mo
Est. payment
Explore your selling options
Work with a Zillow partner agent
Leverage their expertise and Zillow's premium Showcase listings to get your home seen by more buyers.
Get startedList with your own agent
Get your home in front of millions of buyers by listing it on Zillow.
Learn how to do itSell it yourself
Take full control of how buyers see your home on Zillow by listing For Sale by Owner (FSBO).
List your homeWhat's special
Patio areaLakefront livingGarden area with fountainExpansive back deckCharacter and charmPortable bar and shelving
Zillow last checked:
Listing updated:
Listed by:
Penny L Rombach 314-220-0783,
Dolan, Realtors
Bought with:
Shawn Archambault, 2019020115
STL 1 REALTY
Source: MARIS,MLS#: 25072144 Originating MLS: Franklin County Board of REALTORS
Originating MLS: Franklin County Board of REALTORSFacts & features
Interior
Bedrooms & bathrooms
- Bedrooms: 4
- Bathrooms: 2
- Full bathrooms: 2
- Main level bathrooms: 1
- Main level bedrooms: 1
Primary bedroom
- Description: Includes primary ensuite with private privy room
- Features: Floor Covering: Carpeting
- Level: Main
- Area: 209
- Dimensions: 19x11
Bedroom 2
- Description: Newer carpeting......
- Features: Floor Covering: Carpeting
- Level: Upper
- Area: 121
- Dimensions: 11x11
Bedroom 3
- Features: Floor Covering: Carpeting
- Level: Upper
- Area: 110
- Dimensions: 11x10
Bedroom 4
- Features: Floor Covering: Carpeting
- Level: Upper
- Area: 108
- Dimensions: 12x9
Kitchen
- Description: country style kitchen w/tremendous Antique cast iron 6 burner stove with 2 ovens, griddle and warming nook!!
- Features: Floor Covering: Carpeting
- Level: Main
- Area: 208
- Dimensions: 16x13
Laundry
- Description: main floor laundry with cabinet & counter space for folding
- Features: Floor Covering: Vinyl
- Level: Main
- Area: 48
- Dimensions: 8x6
Living room
- Description: Living room/Dining room combo with bay window
- Features: Floor Covering: Carpeting
- Level: Main
- Area: 390
- Dimensions: 30x13
Heating
- Electric, Forced Air
Cooling
- Ceiling Fan(s), Central Air, Electric
Appliances
- Included: Dishwasher, Double Oven, Free-Standing Gas Range, Warming Drawer, Electric Water Heater
- Laundry: Electric Dryer Hookup, Laundry Room, Main Level
Features
- Bookcases, Laminate Counters, Pantry, Workshop/Hobby Area
- Doors: Panel Door(s), Sliding Doors
- Windows: Bay Window(s)
- Basement: Crawl Space
- Number of fireplaces: 1
- Fireplace features: Electric, Free Standing, Living Room
Interior area
- Total interior livable area: 1,996 sqft
- Finished area above ground: 1,996
Property
Parking
- Total spaces: 2
- Parking features: Additional Parking, Attached, Garage, Garage Faces Side, Off Street, Oversized
- Attached garage spaces: 2
Features
- Levels: Two
- Patio & porch: Deck, Enclosed, Patio, Rear Porch
- Exterior features: Lighting, No Step Entry
- Has view: Yes
- View description: Lake
- Water view: Lake
- Waterfront features: Waterfront, Lake Front, Lake Privileges
Lot
- Size: 0.42 Acres
- Dimensions: .42 acre
- Features: Level, Some Trees, Waterfront
Details
- Parcel number: 2020301001109000
- Special conditions: Listing As Is
Construction
Type & style
- Home type: SingleFamily
- Architectural style: Traditional
- Property subtype: Single Family Residence
Materials
- Vinyl Siding
- Foundation: Slab
Condition
- Year built: 1968
Utilities & green energy
- Electric: Single Phase
- Sewer: Public Sewer
- Water: Public
- Utilities for property: Electricity Connected, Sewer Connected, Water Connected
Community & HOA
Community
- Features: Fishing, Lake
- Subdivision: Lake Serene
HOA
- Has HOA: Yes
- Amenities included: Boating, Clubhouse, Lake, Powered Boats Allowed
- Services included: Clubhouse, Maintenance Parking/Roads, Common Area Maintenance, Other
- HOA fee: $460 annually
- HOA name: Lake Serene
Location
- Region: Catawissa
Financial & listing details
- Tax assessed value: $165,780
- Annual tax amount: $2,356
- Date on market: 10/25/2025
- Cumulative days on market: 32 days
- Listing terms: Cash,Conventional
- Ownership: Private
- Electric utility on property: Yes
Price history
| Date | Event | Price |
|---|---|---|
| 11/26/2025 | Sold | -- |
Source:  MARIS #25072144 Report a problem MARIS #25072144 Report a problem | ||
| 10/30/2025 | Contingent | $155,000$78/sqft |
Source: MARIS #25072144 Report a problem | ||
| 10/25/2025 | Listed for sale | $155,000$78/sqft |
Source: MARIS #25072144 Report a problem | ||
Public tax history
| Year | Property taxes | Tax assessment |
|---|---|---|
| 2024 | $2,356 +1.2% | $31,498 |
| 2023 | $2,329 +14.3% | $31,498 +6.4% |
| 2022 | $2,038 +0.5% | $29,594 |
| 2021 | $2,028 +9.3% | $29,594 +9.4% |
| 2020 | $1,856 +0.7% | $27,045 |
| 2019 | $1,843 +0.7% | $27,045 +2.7% |
| 2017 | $1,831 +7% | $26,336 +5.2% |
| 2016 | $1,711 | $25,036 |
| 2015 | $1,711 | $25,036 -0.2% |
| 2014 | $1,711 | $25,093 |
| 2013 | -- | $25,093 -0.3% |
| 2012 | -- | $25,169 |
| 2011 | -- | $25,169 -0.3% |
| 2010 | -- | $25,257 |
| 2009 | -- | $25,257 +6.3% |
| 2006 | $1,540 -0.2% | $23,750 |
| 2005 | $1,543 +10.8% | $23,750 +10.6% |
| 2004 | $1,393 +10.5% | $21,472 |
| 2003 | $1,261 +3.6% | $21,472 +2.6% |
| 2002 | $1,217 -0.8% | $20,938 |
| 2001 | $1,227 +21.3% | $20,938 +21.2% |
| 2000 | $1,011 | $17,275 |
Find assessor info on the county website
Neighborhood: 63015
Nearby homes
- $8,910-- bd-- ba-- sqftN Shore Dr, Catawissa, MO 63015Off Market
- $--9,365.4 Square Feet1346 N Shore Dr, Catawissa, MO 63015Sold
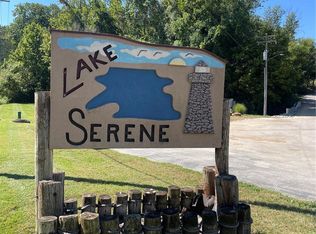
- $229,1004 bd2 ba1.2k sqft1321 N Shore Dr, Catawissa, MO 63015Off Market
- $--3 bd2 ba1.7k sqft1352 N Shore Dr, Catawissa, MO 63015Sold

- $21,8901 bd1 ba576 sqft1325 N Shore Dr, Catawissa, MO 63015Off Market
- $183,9003 bd1 ba1.2k sqft1341 N Shore Dr, Catawissa, MO 63015Off Market
- $167,5003 bd2 ba776 sqft1345 N Shore Dr, Catawissa, MO 63015Off Market
- $6,140-- bd-- ba-- sqft1349 N Shore Dr, Catawissa, MO 63015Off Market
Nearby schools
GreatSchools rating
- 8/10Nike Elementary SchoolGrades: PK-4Distance: 1.8 mi
- 7/10Riverbend SchoolGrades: 7-8Distance: 3.6 mi
- 3/10Pacific High SchoolGrades: 9-12Distance: 4.8 mi
Schools provided by the listing agent
- Elementary: Nike Elem.
- Middle: Riverbend School
- High: Pacific High
Source: MARIS. This data may not be complete. We recommend contacting the local school district to confirm school assignments for this home.
- Missouri
- Franklin County
- Catawissa
- 63015
- 1322 N Shore Dr
Nearby cities
Nearby zip codes
Other Catawissa Topics
