Located overlooking the 10th fairway and ready to move into this wonderful unit has been updated with granite kitchen counters, new Bosch washer/dryer, upgraded lighting throughout and more! Relax on your covered patio or the deck off the primary bedroom - both with Mt Hood views - and watch the world go by (and maybe even collect a few wayward golf balls). HOA covers all exterior maintenance, water/sewer/garbage, and use of the pool. Complex is FHA approved!
Active
$225,000
1322 NE Hogan Dr, Gresham, OR 97030
2beds
1,104sqft
Residential, Condominium, Townhouse
Built in 1969
-- sqft lot
$223,400 Zestimate®
$204/sqft
$538/mo HOA
What's special
Mt hood viewsUse of the poolCovered patioGranite kitchen countersUpgraded lighting throughout
- 145 days
- 95
- 1
Zillow last checked:
Listing updated:
Listed by:
Garett Chadney 503-970-0858,
The Broker Network, LLC,
Claire Chadney 503-504-8186,
The Broker Network, LLC
Source: RMLS (OR),MLS#: 350020646
Facts & features
Interior
Bedrooms & bathrooms
- Bedrooms: 2
- Bathrooms: 2
- Full bathrooms: 1
- Partial bathrooms: 1
- Main level bathrooms: 1
Rooms
- Room types: Bedroom 2, Dining Room, Family Room, Kitchen, Living Room, Primary Bedroom
Primary bedroom
- Features: Balcony, Ceiling Fan, Sliding Doors, Walkin Closet, Wallto Wall Carpet
- Level: Upper
Bedroom 2
- Level: Upper
Dining room
- Features: Wallto Wall Carpet
- Level: Main
Kitchen
- Features: Dishwasher, Microwave, Free Standing Range, Granite, Washer Dryer
- Level: Main
Living room
- Features: Sliding Doors, Wallto Wall Carpet
- Level: Main
Heating
- Zoned
Cooling
- Wall Unit(s)
Appliances
- Included: Dishwasher, Disposal, Free-Standing Range, Free-Standing Refrigerator, Microwave, Stainless Steel Appliance(s), Washer/Dryer, Electric Water Heater
Features
- Ceiling Fan(s), Granite, Balcony, Walk-In Closet(s)
- Flooring: Wall to Wall Carpet
- Doors: Sliding Doors
- Windows: Double Pane Windows, Vinyl Frames
- Common walls with other units/homes: 1 Common Wall
Interior area
- Total structure area: 1,104
- Total interior livable area: 1,104 sqft
Video & virtual tour
Property
Parking
- Parking features: Carport, Off Street, Condo Garage (Other)
- Has carport: Yes
Features
- Stories: 2
- Patio & porch: Covered Deck, Covered Patio
- Exterior features: Balcony
- Has view: Yes
- View description: Golf Course, Mountain(s)
Lot
- Features: Golf Course, Level
Details
- Parcel number: R142086
- Zoning: MDR-24
Construction
Type & style
- Home type: Townhouse
- Property subtype: Residential, Condominium, Townhouse
Materials
- Brick, Lap Siding
- Foundation: Concrete Perimeter
- Roof: Composition
Condition
- Resale
- New construction: No
- Year built: 1969
Utilities & green energy
- Sewer: Public Sewer
- Water: Public
Community & HOA
Community
- Subdivision: Country Club Estates
HOA
- Has HOA: Yes
- Amenities included: Exterior Maintenance, Maintenance Grounds, Management, Pool, Sewer, Trash, Water
- HOA fee: $538 monthly
Location
- Region: Gresham
Financial & listing details
- Price per square foot: $204/sqft
- Tax assessed value: $253,400
- Annual tax amount: $2,186
- Date on market: 4/16/2026
- Listing terms: Cash,Conventional,FHA,VA Loan
- Road surface type: Paved
Estimated market value
$223,400
$212,000 - $235,000
$1,897/mo
Price history
| Date | Event | Price |
|---|---|---|
| 4/17/2026 | Listed for sale | $225,000+24.3%$204/sqft |
Source:  RMLS (OR) #350020646 Report a problem RMLS (OR) #350020646 Report a problem | ||
| 6/15/2020 | Sold | $181,000+2.3%$164/sqft |
Source: RMLS (OR) #20590357 Report a problem | ||
| 5/8/2020 | Pending sale | $177,000$160/sqft |
Source: Windermere Realty Trust #20590357 Report a problem | ||
| 5/6/2020 | Listed for sale | $177,000-6.8%$160/sqft |
Source: Windermere Realty Trust #20590357 Report a problem | ||
| 11/7/2017 | Listing removed | $189,900$172/sqft |
Source: John L Scott Real Estate #17391373 Report a problem | ||
| 10/6/2017 | Listed for sale | $189,900+52.5%$172/sqft |
Source: John L Scott Real Estate #17391373 Report a problem | ||
| 11/18/2005 | Sold | $124,500+29%$113/sqft |
Source: Public Record Report a problem | ||
| 6/25/2004 | Sold | $96,500$87/sqft |
Source: Public Record Report a problem | ||
Public tax history
| Year | Property taxes | Tax assessment |
|---|---|---|
| 2025 | $2,186 +4.5% | $107,440 +3% |
| 2024 | $2,093 +9.8% | $104,320 +3% |
| 2023 | $1,907 +2.9% | $101,290 +3% |
| 2022 | $1,854 +2.6% | $98,340 +3% |
| 2021 | $1,807 +6.3% | $95,480 +3% |
| 2020 | $1,700 +2.7% | $92,700 +3% |
| 2019 | $1,656 | $90,000 +3% |
| 2018 | $1,656 +4.9% | $87,380 +3% |
| 2017 | $1,579 +18.2% | $84,840 +3% |
| 2016 | $1,336 | $82,370 +3% |
| 2015 | $1,336 +2.2% | $79,980 +3% |
| 2014 | $1,307 +13.3% | $77,660 +7.7% |
| 2013 | $1,153 -2.7% | $72,080 -4.4% |
| 2012 | $1,186 -1.5% | $75,400 +1% |
| 2011 | $1,203 +2.5% | $74,650 +3% |
| 2010 | $1,174 +2.5% | $72,480 +3% |
| 2009 | $1,145 +2.6% | $70,370 +3% |
| 2008 | $1,116 -2.4% | $68,330 +3% |
| 2007 | $1,144 | $66,340 |
Find assessor info on the county website
Monthly payment
Est. payment
Payment breakdown
Explore the cost of this home by adjusting the details. Changes won't be saved.Climate risks
Neighborhood: Northeast
Nearby schools
Schools provided by the listing agent
- Elementary: Hall
- Middle: Gordon Russell
- High: Gresham
Source: RMLS (OR). This data may not be complete. We recommend contacting the local school district to confirm school assignments for this home.


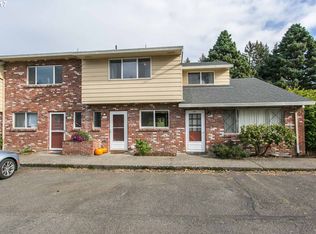
Similar homes
- $228,0003 bd2 ba1.3k sqft1802 NE Hogan Dr, Gresham, OR 97030Active
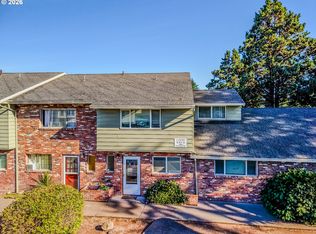
 MLS ID #560182926, Paul Nadeau, ERA Freeman & Associates. RMLS (OR)
 - $219,0002 bd2 ba1k sqft1929 NE 19th St, Gresham, OR 97030Active
 MLS ID #768633293, Jenny Troy, Move Real Estate Inc. RMLS (OR)
 - $220,0002 bd1 ba903 sqft1601 NE Hale Pl #2, Gresham, OR 97030Active
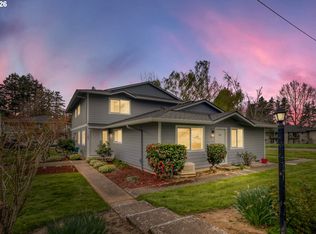 MLS ID #520846860, Megan Mautemps, Fiv Realty. RMLS (OR)
 - $230,0002 bd2 ba952 sqft1830 NE Hogan Dr, Gresham, OR 97030Active
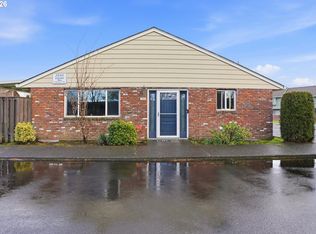 MLS ID #243692147, Lawana Smith, 20/20 Properties, Inc. RMLS (OR)
 - $185,0002 bd1 ba903 sqft1649 NE Kane Dr, Gresham, OR 97030ActiveMLS ID #168148183, Shenna Howell, Knipe Realty ERA Powered. RMLS (OR)
- $234,0002 bd2 ba1.1k sqft724 SE Rene Ave, Gresham, OR 97080ActiveMLS ID #223019257, Kyle Huckabee, Premiere Property Group LLC. RMLS (OR)
- $235,0002 bd2 ba1k sqft23931 NE Treehill Dr, Wood Village, OR 97060ActiveMLS ID #370003166, Nick Barrale, Knipe Realty ERA Powered. RMLS (OR)
- $229,0003 bd2 ba1.2k sqft4606 W Powell Blvd Unit 162, Gresham, OR 97030ActiveMLS ID #421297742, Bill Bailey, RE/MAX Advantage Group. RMLS (OR)
- $249,9002 bd2 ba971 sqft24002 NE Treehill Dr, Wood Village, OR 97060ActiveMLS ID #240812453, Michelle Carter Smith, RE/MAX Equity Group. RMLS (OR)
- $225,0002 bd3 ba1k sqft19153 SE Yamhill St APT 21, Portland, OR 97233ActiveMLS ID #530105004, William Grzebyk, Redfin. RMLS (OR)
- $219,9002 bd2 ba896 sqft11953 SE Holgate Blvd, Portland, OR 97266ActiveMLS ID #129193420, Cassandra Skelley, PDX Dwellings LLC. RMLS (OR)
- $265,0002 bd2 ba1.1k sqft616 SW Eastman Pkwy, Gresham, OR 97080ActiveMLS ID #714093035, Thomas Giusto, Oregon First. RMLS (OR)
- $275,0003 bd2 ba1.2k sqft23850 NE Treehill Dr, Wood Village, OR 97060ActiveMLS ID #378272266, Jennifer Chau, Portland Digs. RMLS (OR)
- $225,0002 bd2 ba1k sqft7006 NE 43rd St APT C, Vancouver, WA 98661ActiveMLS ID #288812649, Anthony Brungardt, eXp Realty LLC. RMLS (OR)
- $258,6502 bd2 ba1k sqft325 SE 146th Ave, Portland, OR 97233ActiveMLS ID #559078802, Michael Kennedy, Berkshire Hathaway HomeServices NW Real Estate. RMLS (OR)
- $249,9903 bd2 ba1.2k sqft14134 E Burnside St APT 2, Portland, OR 97233ActiveMLS ID #629755781, Jordan McAllister, MORE Realty. RMLS (OR)
- $225,0002 bd2 ba1.1k sqft553 N Hayden Bay Dr #25, Portland, OR 97217ActiveMLS ID #134044658, Alicia Selliken, Real Broker. RMLS (OR)
- $218,0002 bd1 ba962 sqft12330 SE Main St, Portland, OR 97233ActiveMLS ID #617450704, Jessica Hur, RE/MAX Equity Group. RMLS (OR)
- $225,0001 bd1 ba855 sqft19609 NE Marine Dr Slip L-20, Portland, OR 97230ActiveMLS ID #647188141, Marty Spellman, John L. Scott Portland Metro. RMLS (OR)
- $299,9502 bd2 ba1.2k sqft4604 SW 11th St, Gresham, OR 97080ActiveMLS ID #686684945, Jessie Jones, John L. Scott Sandy. RMLS (OR)
