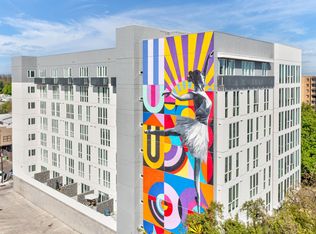
**INCOME RESTRICTED PROPERTY**
Smile, you're home!

Sonrisa, a vibrant mixed-use project, offers affordable micro-unit living just steps away from the State Capitol Park. Enjoy the convenience of Midtown and Downtown shopping, dining, and public transit options.
Features:
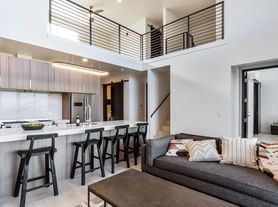
58 micro-unit apartments (267 SF) with high ceilings, ceiling fans, large windows, and built-in queen-sized sofa-wall bed
Quality finishes throughout including soft-close cabinetry, LVP flooring, and quartz countertops.
Top floor deck and community kitchen
Residents' lounge and co-working space
Bicycle storage room
Laundry room
ADA units with visual communication features and adaptable design
Free monthly Sac RT transit pass
Downtown Living:
- 20 minute walk to DOCO
- 10 minute walk to Ice Blocks
- 5 minute walk to R Street
- 5 minute walk to SacRT Light Rail
Don't miss out on this incredible opportunity to live in the heart of Sacramento. Contact us today to schedule a tour!
Capitol Area Development Authority (CADA) is a unique public agency created in 1978 to foster and maintain housing that is accessible for a wide range of income levels and maintain the vitality of the urban 24-hour community around the CA State Capitol. CADA manages 779 rental housing units, about of which are affordable to low-income households, and has initiated new private development of 932 units all within ~1 mi
Affordability Mix & Unit Breakdown
40% AMI has 22 Units with rent $846 with a minimum and maximum gross income between $25,380 to $ 36,040 for 1 person, $41,160 for 2 people.
50% AMI has 28 Units with rent $1,000 with a minimum and maximum gross income between $32,130 to $ 45,050 for 1 person, $51,450 for 2 people.
60% AMI has 7 Units with rent $1,100 with a minimum and maximum gross income between $34,200 to $ 54,060 for 1 person, $61,740 for 2 people.
Features: 58 micro-unit apartments (267 SF) with high ceilings, ceiling fans, large windows, and built-in queen-sized sofa-wall bed.
Renter is responsible for electricity, 1 year lease term to start, property requires annual income recertification
Apartment for rent
$1,000/moFees may apply
Studio, 1322 O St, Sacramento, CA 95814
Studio
256sqft
Price may not include required fees and charges. Learn more|
Apartment
Available now
Cats, small dogs OK
Air conditioner, central air
None laundry
None parking
Central, electric, none
What's special
Top floor deckCo-working spaceCommunity kitchenQuality finishes throughoutLarge windowsHigh ceilingsQuartz countertops
- 220 days |
- -- |
- -- |
Zillow last checked:
Listing updated:
Travel times

Let’s turn your rent into credit progress
Build credit history with every on-time payment and get credit for the payment you’re already making.
Facts & features
Interior
Bedrooms & bathrooms
- Bedrooms: 0
- Bathrooms: 1
- Full bathrooms: 1
Heating
- Contact manager
Cooling
- Air Conditioner, Central Air
Appliances
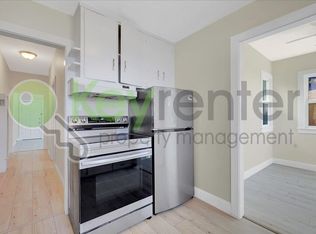
- Included: Freezer, Microwave Oven, Range, Refrigerator
- Laundry: Contact manager
Features
- Elevator
- Flooring: Vinyl
Interior area
- Total interior livable area: 256 sqft
Property
Parking
- Parking features: Contact manager
- Details: Contact manager
Accessibility
- Accessibility features: Disabled Access
Features
- Patio & porch: Contact manager
- Exterior features: Contact manager
- Has view: Yes
- View description: City, Park
Details
- Additional structures: Contact manager
- Other equipment: Contact manager
Construction
Type & style
- Home type: Apartment
- Property subtype: Apartment
Building
Details
- Building name: Sonrisa
Management
- Pets allowed: Yes
Community & HOA
Community
- Features: Contact manager
HOA
- Amenities included: Contact manager
Location
- Region: Sacramento
Financial & listing details
- Lease term: One Year Lease
Price history
| Date | Event | Price |
|---|---|---|
| 1/28/2026 | Price change | $1,000+18.2%$4/sqft |
Source: Zillow Rentals Report a problem | ||
| 12/15/2025 | Listed for rent | $846$3/sqft |
Source: Zillow Rentals Report a problem | ||
Neighborhood: Downtown
Nearby schools
GreatSchools rating
- 9/10William Land Elementary SchoolGrades: K-6Distance: 0.5 mi
- 7/10Miwok MiddleGrades: 7-8Distance: 1.4 mi
- 6/10C. K. McClatchy High SchoolGrades: 9-12Distance: 1.7 mi