Skip main navigation
Sold for $380,000
  • $380,000

    1322 OAK CREST STREET, DAVENPORT, FL 33837

    4beds
    1,939sqft
    Single Family Residence
    Built in 2019
    6,016 Square Feet Lot
    $373,500 Zestimate®
    $196/sqft
    $2,299 Estimated rent

    Home value

    $373,500

    $336,000 - $415,000

    $2,299/mo

    Zestimate® history
    Loading
    Loading...

    Owner options

    List your home for rent

    $2,299/mo

    Rent Zestimate®

    Find your next renter with Zillow Rental Manager. Plus, with online applications, you can quickly screen prospective tenants – for free.

    Learn more

    $2,299/mo

    Rent Zestimate®

    Refinance and save

    $2,678/mo

    Est. payment

    Refinancing to a lower rate could help reduce your monthly payments and save thousands over the life of the loan.

    See today's rates

    $2,678/mo

    Est. payment

    Explore your selling options

    Work with a Zillow partner agent

    Leverage their expertise and Zillow's premium Showcase listings to get your home seen by more buyers.

    Get started

    List with your own agent

    Get your home in front of millions of buyers by listing it on Zillow.

    Learn how to do it

    Sell it yourself

    Take full control of how buyers see your home on Zillow by listing For Sale by Owner (FSBO).

    List your home

    What's special

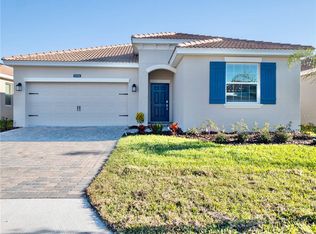
    One or more photo(s) has been virtually staged. Welcome to this stunning turnkey residence in Davenport, Florida's in the highly desirable Solterra Springs community! This home is perfect for first-time home buyers or those seeking to purchase their second property, in the central Florida area. Ask about the opportunity to assume current FHA mortgage at a fix rate much lower than current rates, and possibility to obtain seller's concession towards closing costs. You will love the spacious, bright and open layout design. The modern kitchen with stainless steel appliance and ample counter space, makes it ideal for your cooking and entertainment needs. You will love the roomy master suite, large walk-in and custom made closet area. The secondary bedrooms are spacious and functional making them ideal for other family members or guests. You will be able to enjoy a spacious fenced backyard for extra privacy. This precious property has many premium and high quality upgrades. As a plus it has solar panels and water softening system install to the entire home, providing important savings in energy costs, clean water and a sustainable way of living. This exclusive community offers a resort-style clubhouse, featuring a beach entry pool, pub-like lounge area with flat-screen TVs, a lazy river, pool cabanas, water slides and a fully equipped fitness center, tennis courts, soccer field, walking trails, beach volleyball, a bar with grill, and business center all of these for a very low HOA maintenance fee. Conveniently located less than 30 minutes from Disney World, 90 minutes from Tampa and approximately 80 minutes form Cocoa Beach, this home offers easy access to a world of fun and adventure. Take advantage of this incredible opportunity and make it your own.

    Zillow last checked:

    Listing updated:

    Listed by:

    Beatriz Munoz Sarria 786-641-7080,

    KELLER WILLIAMS INTERNATIONAL LIFESTYLES 786-615-6761

    Bought with:

    Gabe Lozada, 3544491

    THE FIRM RE

    Source: Stellar MLS,MLS#: TB8344528MLS LogoOriginating MLS: Suncoast Tampa

    Facts & features

    Interior

    Bedrooms & bathrooms
    • Bedrooms: 4
    • Bathrooms: 2
    • Full bathrooms: 2
    Primary bedroom
    • Features: Walk-In Closet(s)
    • Level: First
    • Area: 204 Square Feet
    • Dimensions: 17x12
    Bedroom 2
    • Features: Built-in Closet
    • Level: First
    Bedroom 3
    • Features: Built-in Closet
    • Level: First
    Bedroom 4
    • Features: Built-in Closet
    • Level: First
    Primary bathroom
    • Features: Linen Closet
    • Level: First
    Bathroom 2
    • Features: Linen Closet
    • Level: First
    Great room
    • Features: No Closet
    • Level: First
    • Area: 440 Square Feet
    • Dimensions: 22x20
    Kitchen
    • Features: Storage Closet
    • Level: First
    • Area: 150 Square Feet
    • Dimensions: 15x10
    Heating
    • Electric, Solar
    Cooling
    • Central Air
    Appliances
    • Included: Dishwasher, Dryer, Gas Water Heater, Microwave, Range, Refrigerator, Tankless Water Heater, Water Filtration System
    • Laundry: Gas Dryer Hookup, Inside, Laundry Room
    Features
    • Ceiling Fan(s), Crown Molding, High Ceilings, Kitchen/Family Room Combo, Living Room/Dining Room Combo, Open Floorplan, Primary Bedroom Main Floor, Walk-In Closet(s)
    • Flooring: Epoxy, Porcelain Tile, Tile
    • Doors: Sliding Doors
    • Windows: Window Treatments
    • Has fireplace: No
    Interior area
    • Total structure area: 2,379
    • Total interior livable area: 1,939 sqft

    Property

    Parking
    • Total spaces: 2
    • Parking features: Garage - Attached
    • Attached garage spaces: 2
    Features
    • Levels: One
    • Stories: 1
    • Exterior features: Garden, Rain Gutters, Sidewalk
    • Has view: Yes
    • View description: Garden
    Lot
    • Size: 6,016 Square Feet
    Details
    • Parcel number: 272610701308000810
    • Special conditions: None

    Construction

    Type & style
    • Home type: SingleFamily
    • Property subtype: Single Family Residence
    Materials
    • Block, Stucco
    • Foundation: Block
    • Roof: Tile
    Condition
    • New construction: No
    • Year built: 2019

    Utilities & green energy

    • Sewer: Public Sewer
    • Water: Public
    • Utilities for property: Cable Available, Public, Solar, Water Connected
    Green energy
    • Energy generation: Solar

    Community & HOA

    Community
    • Features: Clubhouse, Fitness Center, Gated Community - Guard, Irrigation-Reclaimed Water, Playground, Pool, Restaurant, Sidewalks, Tennis Court(s)
    • Pet fee: $0 monthly
    • Subdivision: SOLTERRA PH 2C-1
    HOA
    • Has HOA: Yes
    • Services included: Pool Maintenance, Recreational Facilities, Security
    • HOA fee: $157 monthly
    • HOA name: Solterra Springs
    • HOA phone: 407-705-2190
    Location
    • Region: Davenport

    Financial & listing details

    • Price per square foot: $196/sqft
    • Tax assessed value: $309,219
    • Annual tax amount: $7,974
    • Date on market: 1/29/2025
    • Cumulative days on market: 22 days
    • Listing terms: Cash,Conventional,FHA,VA Loan
    • Ownership: Fee Simple
    • Total actual rent: 0
    • Road surface type: Asphalt, Concrete

    Price history

    DateEventPrice
    4/11/2025Sold$380,000-6.2%$196/sqft
    Source: Stellar MLS #TB8344528 Report a problem
    2/25/2025Pending sale$405,000$209/sqft
    Source: Stellar MLS #TB8344528 Report a problem
    2/17/2025Price change$405,000-1.2%$209/sqft
    Source: MIAMI #A11734877 Report a problem
    2/12/2025Price change$410,000+37.8%$211/sqft
    Source: Stellar MLS #TB8344528 Report a problem
    1/30/2025Listed for sale$297,500-25.6%$153/sqft
    Source: MIAMI #A11734877 Report a problem
    12/7/2024Listing removed$399,900-2.4%$206/sqft
    Source: Stellar MLS #S5107291 Report a problem
    11/23/2024Price change$409,900-3.5%$211/sqft
    Source: Stellar MLS #S5107291 Report a problem
    10/26/2024Price change$424,900+1.2%$219/sqft
    Source: MIAMI #A11629037 Report a problem
    10/25/2024Price change$419,900-1%$217/sqft
    Source: Stellar MLS #S5107291 Report a problem
    10/14/2024Price change$424,000-1.2%$219/sqft
    Source: Stellar MLS #S5107291 Report a problem
    9/27/2024Price change$429,000-1.4%$221/sqft
    Source: MIAMI #A11629037 Report a problem
    7/1/2024Listed for sale$435,000+66.5%$224/sqft
    Source: Stellar MLS #S5107291 Report a problem
    12/11/2019Sold$261,300$135/sqft
    Source: Public Record Report a problem

    Public tax history

    YearProperty taxesTax assessment
    2025$3,998 -3.5%$309,219 -3.4%
    2024$4,145 +1.9%$320,181 +10%
    2023$4,066 +9.6%$291,074 +10%
    2022$3,709 +11.3%$264,613 +10%
    2021$3,333 +3.4%$240,557 +4.3%
    2020$3,223 +244.4%$230,646 +254.8%
    2019$936 $65,000
    Find assessor info on the county website

    Neighborhood: 33837

    Nearby schools

    GreatSchools rating
    Schools provided by the listing agent
    • Elementary: Davenport School of the Arts
    • Middle: Davenport School of the Arts
    • High: Davenport High School

    Source: Stellar MLS. This data may not be complete. We recommend contacting the local school district to confirm school assignments for this home.

    Get a cash offer in 3 minutes
    Find out how much your home could sell for in as little as 3 minutes with a no-obligation cash offer.
    Estimated market value
    $373,500
    Get a cash offer in 3 minutes
    Find out how much your home could sell for in as little as 3 minutes with a no-obligation cash offer.
    Estimated market value
    $373,500