Skip main navigation
Sold
  • Price Unknown

    1322 Olive St, Saint Joseph, MO 64503

    2beds
    1,056sqft
    Single Family Residence
    Built in 1912
    6,098 Square Feet Lot
    $78,300 Zestimate®
    $--/sqft
    $771 Estimated rent

    Home value

    $78,300

    $57,000 - $103,000

    $771/mo

    Zestimate® history
    Loading
    Loading...

    Owner options

    List your home for rent

    $771/mo

    Rent Zestimate®

    Find your next renter with Zillow Rental Manager. Plus, with online applications, you can quickly screen prospective tenants – for free.

    Learn more

    $771/mo

    Rent Zestimate®

    Refinance and save

    Refinancing to a lower rate could help reduce your monthly payments and save thousands over the life of the loan.

    See today's rates

    Explore your selling options

    Work with a Zillow partner agent

    Leverage their expertise and Zillow's premium Showcase listings to get your home seen by more buyers.

    Get started

    List with your own agent

    Get your home in front of millions of buyers by listing it on Zillow.

    Learn how to do it

    Sell it yourself

    Take full control of how buyers see your home on Zillow by listing For Sale by Owner (FSBO).

    List your home

    What's special

    Formal dining roomClassic two-story facadeSalvageable woodworkSturdy foundational structureDouble corner lotLaundry hookupsElegant pocket doors
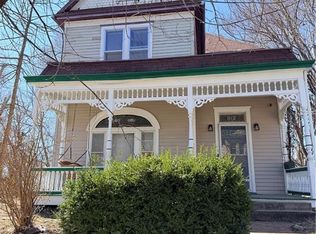
    This vintage home is situated on a double corner lot. The exterior boasts a combination of brick and wood shake, presenting a classic two-story facade with an inviting wrap-around front porch that beckons visitors inside. Upon entering, the home welcomes you with a grand entry featuring an open staircase that exudes a sense of grandeur. The interior spaces include a parlor adorned with a fireplace and elegant pocket doors, adding character and allure. A formal dining room, also graced with a fireplace, accompanies a kitchen equipped with a pantry and ample dining space. Comprising three bedrooms and two bathrooms, the home offers practical living arrangements, while the convenience of laundry hookups on the second floor adds to its functionality. Although in need of attention and care, the house exhibits sturdy foundational structure, with salvageable woodwork that adds to the potential for restoration. An accessible floored attic and basement provide excellent storage and the opportunity for additional living space upon completion. Outside, a detached 2-car garage stands ready, featuring a second floor that, once stabilized, could serve as extra storage or be transformed into a studio space. This property carries the charm of a bygone era, featuring classic architectural elements awaiting rejuvenation through restoration and renovation efforts. Its location on a double corner lot, coupled with potential expansion in the attic and basement, makes it an enticing prospect for those inclined towards preserving and revitalizing a historic home.

    Zillow last checked:

    Listing updated:

    Listed by:

    Robin RICKERSON 816-262-7355,

    REECENICHOLS-IDE CAPITAL

    Bought with:

    Gloria C Barrera, SP00233230

    Platinum Realty LLC

    Source: Heartland MLS as distributed by MLS GRID,MLS#: 2464804MLS Logo

    Facts & features

    Interior

    Bedrooms & bathrooms
    • Bedrooms: 2
    • Bathrooms: 1
    • Full bathrooms: 1
    Heating
    • Forced Air
    Cooling
    • None
    Features
    • Basement: Interior Entry,Walk-Up Access
    • Number of fireplaces: 2
    Interior area
    • Total structure area: 1,056
    • Total interior livable area: 1,056 sqft
    • Finished area above ground: 1,056

    Property

    Parking
    • Total spaces: 2
    • Parking features: Detached
    • Garage spaces: 2
    Lot
    • Size: 6,098 Square Feet
    Details
    • Additional structures: Garage(s)
    • Parcel number: 064.017001004001.000

    Construction

    Type & style
    • Home type: SingleFamily
    • Property subtype: Single Family Residence
    Materials
    • Brick/Mortar, Wood Siding
    • Roof: Composition
    Condition
    • Year built: 1912

    Utilities & green energy

    • Sewer: Public Sewer
    • Water: Public

    Community & HOA

    Community
    • Subdivision: Other
    HOA
    • Has HOA: No
    Location
    • Region: Saint Joseph

    Financial & listing details

    • Tax assessed value: $35,100
    • Annual tax amount: $475
    • Date on market: 12/10/2023
    • Listing terms: Cash,Conventional
    • Ownership: Estate/Trust
    • Road surface type: Paved

    Price history

    DateEventPrice
    1/19/2024Sold--
    Source: Heartland MLS as distributed by MLS GRID #2464804 Report a problem
    12/16/2023Pending sale$40,000$38/sqft
    Source: Heartland MLS as distributed by MLS GRID #2464804 Report a problem
    12/10/2023Listed for sale$40,000$38/sqft
    Source: Heartland MLS as distributed by MLS GRID #2464804 Report a problem

    Public tax history

    YearProperty taxesTax assessment
    2024$477 +9.1%$6,670
    2023$438 -0.7%$6,670
    2022$441 -0.4%$6,670
    2021$443 +0.6%$6,670
    2020$440 +14.7%$6,670
    2018$384 $6,670
    2017$384 +1.1%$6,670
    2015$379 -8.9%$6,670
    2014$417 +0.9%$6,670
    2012$413 +8.1%$6,670
    2011$382 $6,670
    2010$382 $6,670
    Find assessor info on the county website

    Neighborhood: 64503

    Nearby schools

    GreatSchools rating
    Schools provided by the listing agent
    • Elementary: Carden Park
    • Middle: Truman
    • High: Lafayette

    Source: Heartland MLS as distributed by MLS GRID. This data may not be complete. We recommend contacting the local school district to confirm school assignments for this home.