Welcome Home to your recently remodeled ranch style home on Bear Lake, located in Seminole County, This 310-acre, crystal clear ski Lake is one of the most picturesque bodies of water in Central Florida, and its location places you in one of the most desirable school districts in the State, and just minutes from your convenient commute to downtown Orlando, Winter Park & all of Central Florida's famed attractions! With recent renovations this one is sure to impress, all new AC, new kitchen and bathrooms, new driveway, new landscaping and so much more. As you walk in you will notice the abundance of natural light as well as an open concept that is great for families and or entertaining. The house is set up as a split floor plan with the master bedroom on the right of the home and the two secondary bedrooms on the left side of the home. One of the best parts of this home is just through the sliding doors. The covered outdoor lanai is the perfect place to relax and kick back while enjoying the views of Bear Lake. Come down near the water and you will see just how beautiful this body of water is. The dock and boat lift have been recently serviced and are in excellent working condition. This home has a water filtration system and has a full home generator- great for summer storms. Don’t wait to come see this spectacular home as it will not last!
Sold for $1,355,000
$1,355,000
1322 PALM DRIVE, APOPKA, FL 32703
3beds
2,343sqft
Single Family Residence
Built in 1973
0.31 Acres Lot
$1,330,200 Zestimate®
$578/sqft
$2,958 Estimated rent
Home value
$1,330,200
$1.20M - $1.48M
$2,958/mo
Zestimate® history
Owner options
List your home for rent
$2,958/mo
Rent Zestimate®
Find your next renter with Zillow Rental Manager. Plus, with online applications, you can quickly screen prospective tenants – for free.
$2,958/mo
Rent Zestimate®
Refinance and save
$8,908/mo
Est. payment
Refinancing to a lower rate could help reduce your monthly payments and save thousands over the life of the loan.
$8,908/mo
Est. payment
Explore your selling options
Work with a Zillow partner agent
Leverage their expertise and Zillow's premium Showcase listings to get your home seen by more buyers.
Get startedList with your own agent
Get your home in front of millions of buyers by listing it on Zillow.
Learn how to do itSell it yourself
Take full control of how buyers see your home on Zillow by listing For Sale by Owner (FSBO).
List your homeWhat's special
Bear lakeRanch style homeAbundance of natural lightNew acOpen conceptDock and boat liftViews of bear lake
Zillow last checked:
Listing updated:
Listed by:
Albin Hubscher 407-404-4041,
CENTRAL FLORIDA PRIME REAL ESTATE LLC 407-404-4041
Bought with:
Non-Member Agent
STELLAR NON-MEMBER OFFICE
Source: Stellar MLS,MLS#: O6299783 Originating MLS: Orlando Regional
Originating MLS: Orlando Regional
Facts & features
Interior
Bedrooms & bathrooms
- Bedrooms: 3
- Bathrooms: 2
- Full bathrooms: 2
Rooms
- Room types: Den/Library/Office, Great Room, Utility Room
Primary bedroom
- Description: Room2
- Features: Walk-In Closet(s)
- Level: First
- Area: 180 Square Feet
- Dimensions: 15x12
Bedroom 2
- Description: Room4
- Features: Dual Sinks, Shower No Tub, Built-in Closet
- Level: First
- Area: 140 Square Feet
- Dimensions: 14x10
Bedroom 3
- Description: Room5
- Features: Built-in Closet
- Level: First
- Area: 150 Square Feet
- Dimensions: 15x10
Kitchen
- Description: Room3
- Features: Breakfast Bar, Kitchen Island, Pantry
- Level: First
- Area: 180 Square Feet
- Dimensions: 18x10
Living room
- Description: Room1
- Level: First
- Area: 225 Square Feet
- Dimensions: 15x15
Heating
- Central
Cooling
- Central Air
Appliances
- Included: Dishwasher, Electric Water Heater, Microwave, Range, Refrigerator
- Laundry: Laundry Room
Features
- Ceiling Fan(s), Crown Molding, Eating Space In Kitchen, Solid Surface Counters, Solid Wood Cabinets, Stone Counters, Thermostat, Walk-In Closet(s)
- Flooring: Carpet, Tile
- Doors: Outdoor Grill, Sliding Doors
- Windows: Blinds
- Has fireplace: No
Interior area
- Total structure area: 3,424
- Total interior livable area: 2,343 sqft
Property
Parking
- Total spaces: 2
- Parking features: Garage Door Opener, Guest
- Attached garage spaces: 2
Features
- Levels: One
- Stories: 1
- Patio & porch: Covered, Deck, Patio, Porch
- Exterior features: Balcony, Irrigation System, Lighting, Outdoor Grill
- Has view: Yes
- View description: Water, Lake
- Has water view: Yes
- Water view: Water,Lake
- Waterfront features: Lake Front, Lake Privileges, Lift, Seawall, Skiing Allowed
- Body of water: BEAR LAKE
Lot
- Size: 0.31 Acres
- Features: City Lot, Street Dead-End
- Residential vegetation: Mature Landscaping, Trees/Landscaped
Details
- Additional structures: Boat House
- Parcel number: 1821295120B000050
- Zoning: R-1AA
- Special conditions: None
Construction
Type & style
- Home type: SingleFamily
- Architectural style: Ranch
- Property subtype: Single Family Residence
Materials
- Block, Stone, Stucco
- Foundation: Slab
- Roof: Shingle
Condition
- New construction: No
- Year built: 1973
Utilities & green energy
- Sewer: Septic Tank
- Water: Well
- Utilities for property: Cable Available, Electricity Connected
Community & HOA
Community
- Pet fee: $0 monthly
- Subdivision: SUNSET SHORES REP OF LTS 4 5 & 6
HOA
- Has HOA: No
Location
- Region: Forest City
Financial & listing details
- Price per square foot: $578/sqft
- Tax assessed value: $792,610
- Annual tax amount: $5,602
- Date on market: 4/16/2025
- Cumulative days on market: 3 days
- Listing terms: Cash,Conventional
- Ownership: Fee Simple
- Total actual rent: 0
- Electric utility on property: Yes
- Road surface type: Paved
Price history
| Date | Event | Price |
|---|---|---|
| 5/23/2025 | Sold | $1,355,000-2.9%$578/sqft |
Source:  Stellar MLS #O6299783 Report a problem Stellar MLS #O6299783 Report a problem | ||
| 4/20/2025 | Pending sale | $1,395,000$595/sqft |
Source: Stellar MLS #O6299783 Report a problem | ||
| 4/16/2025 | Listed for sale | $1,395,000+39.5%$595/sqft |
Source: Stellar MLS #O6299783 Report a problem | ||
| 3/1/2024 | Sold | $1,000,000+25%$427/sqft |
Source: Public Record Report a problem | ||
| 5/15/2017 | Sold | $800,000+88.2%$341/sqft |
Source: EXIT Realty solds #-1800866362187781166 Report a problem | ||
| 6/11/2003 | Sold | $425,000$181/sqft |
Source: Public Record Report a problem | ||
Public tax history
| Year | Property taxes | Tax assessment |
|---|---|---|
| 2025 | $8,459 +59.7% | $636,920 +41.2% |
| 2024 | $5,298 +2.6% | $451,084 +3% |
| 2023 | $5,164 +1.4% | $437,946 +3% |
| 2022 | $5,093 -4.2% | $425,190 +3% |
| 2021 | $5,315 +0.6% | $412,806 +1.4% |
| 2020 | $5,282 +1% | $407,107 +2.3% |
| 2019 | $5,233 | $397,954 +1.9% |
| 2018 | $5,233 +0.9% | $390,534 +34% |
| 2017 | $5,188 +32.8% | $291,373 +1.4% |
| 2016 | $3,906 -1.8% | $287,378 +1.4% |
| 2015 | $3,978 | $283,396 +0.8% |
| 2014 | $3,978 +3.5% | $281,147 +1.5% |
| 2013 | $3,842 +6.5% | $276,992 +1.7% |
| 2012 | $3,607 -20.5% | $272,362 -17.4% |
| 2011 | $4,537 +0.6% | $329,568 +1.5% |
| 2010 | $4,508 +3.6% | $324,698 +2.7% |
| 2009 | $4,352 +3.8% | $316,162 +0.1% |
| 2008 | $4,192 +0.8% | $315,846 +3% |
| 2007 | $4,159 -5.9% | $306,647 +2.5% |
| 2006 | $4,418 +1.6% | $299,168 +3% |
| 2005 | $4,350 +1.2% | $290,454 +4% |
| 2004 | $4,297 +74.5% | $279,252 +65.6% |
| 2003 | $2,462 +1.2% | $168,628 +2.4% |
| 2002 | $2,434 +4% | $164,676 +4.6% |
| 2000 | $2,340 | $157,362 |
Find assessor info on the county website
Neighborhood: 32703
Nearby homes
- $1,272,4004 bd2 ba3.7k sqft1330 Palm Dr, Apopka, FL 32703Off Market
- $442,7004 bd2 ba2.1k sqft1316 Palm Dr, Forest City, FL 32703Off Market

- $720,5003 bd2 ba1.6k sqft1317 Balmy Beach Dr, Forest City, FL 32703Off Market
- $442,5004 bd3 ba1 sqft1315 Palm Dr, Forest City, FL 32703Off Market
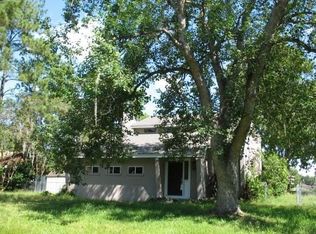
- $1,020,8003 bd2 ba2.2k sqft3010 Holliday Ave, Forest City, FL 32703Off Market
- $681,5000.945 Acres1329 Balmy Beach Dr, Forest City, FL 32703Off Market
- $392,4004 bd2 ba1.6k sqft1310 Palm Dr, Forest City, FL 32703Off Market
- $895,3003 bd2 ba1.7k sqft3030 Holliday Ave, Forest City, FL 32703Off Market
Nearby schools
GreatSchools rating
- 6/10Bear Lake Elementary SchoolGrades: PK-5Distance: 0.6 mi
- 8/10Teague Middle SchoolGrades: 6-8Distance: 1.1 mi
- 6/10Lake Brantley High SchoolGrades: 9-12Distance: 2.4 mi
Schools provided by the listing agent
- Elementary: Bear Lake Elementary
- Middle: Teague Middle
- High: Lake Brantley High
Source: Stellar MLS. This data may not be complete. We recommend contacting the local school district to confirm school assignments for this home.
Get a cash offer in 3 minutes
Find out how much your home could sell for in as little as 3 minutes with a no-obligation cash offer.
Estimated market value
$1,330,200
Get a cash offer in 3 minutes
Find out how much your home could sell for in as little as 3 minutes with a no-obligation cash offer.
Estimated market value
$1,330,200
- Florida
- Seminole County
- Apopka
- 32703
- 1322 PALM DRIVE
Nearby cities
Nearby neighborhoods
Nearby zip codes
Other Apopka Topics
