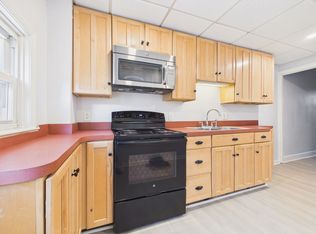
Welcome to 1322 Penn Street—where classic Midtown character meets thoughtful updates in one of Harrisburg’s most vibrant neighborhoods. This charming 3-bedroom, 1-bath brick rowhome showcases original wood floors rich with character, bringing warmth and authenticity throughout the living spaces. The renovated bathroom and shower offer a clean, modern touch while preserving the home’s historic appeal. The main level features a comfortable living and dining area with great natural light, flowing into a functional kitchen with access to your private backyard—perfect for relaxing, entertaining, or creating your own urban garden oasis. Upstairs, you’ll find three well-sized bedrooms and an updated full bath, offering flexibility for bedrooms, a home office, or guest space. Located in Midtown Harrisburg, you’re just steps from some of the city’s most sought-after destinations, including: Broad Street Market Riverfront Park along the Susquehanna River Local coffee shops, restaurants, and nightlife along 2nd Street Whether you’re looking for a primary residence or an investment opportunity in a high-demand rental area, this home offers walkability, charm, and location all in one. Schedule your showing today and experience Midtown living at its best.
Sold for $189,900
$189,900
1322 Penn St, Harrisburg, PA 17102
3beds
1,331sqft
Townhouse
Built in 1900
871 Square Feet Lot
$190,000 Zestimate®
$143/sqft
$1,498 Estimated rent
Home value
$190,000
$181,000 - $200,000
$1,498/mo
Zestimate® history
Owner options
List your home for rent
$1,498/mo
Rent Zestimate®
Find your next renter with Zillow Rental Manager. Plus, with online applications, you can quickly screen prospective tenants – for free.
$1,498/mo
Rent Zestimate®
Refinance and save
$1,295/mo
Est. payment
Refinancing to a lower rate could help reduce your monthly payments and save thousands over the life of the loan.
$1,295/mo
Est. payment
Explore your selling options
Work with a Zillow partner agent
Leverage their expertise and Zillow's premium Showcase listings to get your home seen by more buyers.
Get startedList with your own agent
Get your home in front of millions of buyers by listing it on Zillow.
Learn how to do itSell it yourself
Take full control of how buyers see your home on Zillow by listing For Sale by Owner (FSBO).
List your homeWhat's special
Classic midtown characterThree well-sized bedroomsThoughtful updatesRenovated bathroom and shower
Zillow last checked:
Listing updated:
Listed by:
Catesby Gilbert 717-572-1672,
Mountain Realty ERA Powered
Bought with:
TONYA M. LUCAS, RS339189
RE/MAX Realty Associates
Source: Bright MLS,MLS#: PADA2058670
Facts & features
Interior
Bedrooms & bathrooms
- Bedrooms: 3
- Bathrooms: 1
- Full bathrooms: 1
Rooms
- Room types: Living Room, Dining Room, Bedroom 2, Bedroom 3, Kitchen, Bedroom 1, Bathroom 1
Bedroom 1
- Features: Flooring - HardWood
- Level: Upper
- Area: 132 Square Feet
- Dimensions: 11 X 12
Bedroom 2
- Features: Flooring - HardWood
- Level: Upper
- Area: 99 Square Feet
- Dimensions: 9 X 11
Bedroom 3
- Features: Flooring - Carpet
- Level: Upper
- Area: 231 Square Feet
- Dimensions: 11 X 21
Bathroom 1
- Features: Flooring - Luxury Vinyl Plank, Bathroom - Walk-In Shower
- Level: Upper
- Area: 112 Square Feet
- Dimensions: 8 X 14
Dining room
- Features: Flooring - HardWood
- Level: Main
- Area: 121 Square Feet
- Dimensions: 11 X 11
Kitchen
- Features: Flooring - Ceramic Tile, Kitchen - Electric Cooking
- Level: Main
- Area: 112 Square Feet
- Dimensions: 8 X 14
Living room
- Features: Flooring - HardWood
- Level: Main
- Area: 187 Square Feet
- Dimensions: 11 X 17
Heating
- Forced Air, Electric, Natural Gas
Cooling
- Central Air, Electric
Appliances
- Included: Oven/Range - Gas, Refrigerator, Ice Maker, Dryer, Gas Water Heater
- Laundry: Lower Level
Features
- Dry Wall, Plaster Walls
- Flooring: Hardwood, Luxury Vinyl, Ceramic Tile
- Windows: Double Hung
- Basement: Full,Unfinished
- Has fireplace: No
Interior area
- Total structure area: 1,331
- Total interior livable area: 1,331 sqft
- Finished area above ground: 1,331
- Finished area below ground: 0
Property
Parking
- Parking features: On Street
- Has uncovered spaces: Yes
Accessibility
- Accessibility features: 2+ Access Exits
Features
- Levels: Three
- Stories: 3
- Pool features: None
- Fencing: Wood
Lot
- Size: 871 Square Feet
Details
- Additional structures: Above Grade, Below Grade
- Parcel number: 060220110000000
- Zoning: RES
- Zoning description: Residential
- Special conditions: Standard
Construction
Type & style
- Home type: Townhouse
- Architectural style: Traditional
- Property subtype: Townhouse
Materials
- Brick
- Foundation: Block, Stone
- Roof: Metal
Condition
- Very Good,Excellent
- New construction: No
- Year built: 1900
Utilities & green energy
- Electric: Circuit Breakers, 100 Amp Service
- Sewer: Public Sewer
- Water: Public
Community & HOA
Community
- Subdivision: Midtown Harrisburg
HOA
- Has HOA: No
Location
- Region: Harrisburg
- Municipality: CITY OF HARRISBURG
Financial & listing details
- Price per square foot: $143/sqft
- Tax assessed value: $44,400
- Annual tax amount: $2,153
- Date on market: 4/9/2026
- Listing agreement: Exclusive Right To Sell
- Listing terms: Cash,Conventional,FHA,VA Loan
- Inclusions: Washer, Dryer, Kitchen Appliances
- Ownership: Fee Simple
Price history
| Date | Event | Price |
|---|---|---|
| 6/19/2026 | Sold | $189,900$143/sqft |
Source:  Bright MLS #PADA2058670 Report a problem Bright MLS #PADA2058670 Report a problem | ||
| 5/10/2026 | Pending sale | $189,900$143/sqft |
Source: Bright MLS #PADA2058670 Report a problem | ||
| 5/1/2026 | Listed for sale | $189,900$143/sqft |
Source: Bright MLS #PADA2058670 Report a problem | ||
| 4/13/2026 | Pending sale | $189,900$143/sqft |
Source: Bright MLS #PADA2058670 Report a problem | ||
| 4/9/2026 | Listed for sale | $189,900+13.4%$143/sqft |
Source: Bright MLS #PADA2058670 Report a problem | ||
| 5/2/2022 | Sold | $167,500+3.1%$126/sqft |
Source: Bright MLS #PADA2010300 Report a problem | ||
| 3/24/2022 | Pending sale | $162,500$122/sqft |
Source: Bright MLS #PADA2010300 Report a problem | ||
| 3/15/2022 | Listed for sale | $162,500+30.1%$122/sqft |
Source: Bright MLS #PADA2010300 Report a problem | ||
| 1/11/2020 | Listing removed | $1,195$1/sqft |
Source: Iron Valley Real Estate of Central PA #PADA114764 Report a problem | ||
| 11/17/2019 | Price change | $1,195-4.4%$1/sqft |
Source: Iron Valley Real Estate of Central PA #PADA114764 Report a problem | ||
| 9/16/2019 | Listed for rent | $1,250+31.6%$1/sqft |
Source: Iron Valley Real Estate of Central PA #PADA114764 Report a problem | ||
| 8/30/2017 | Listing removed | $950$1/sqft |
Source: RE/MAX REALTY ASSOCIATES #10304029 Report a problem | ||
| 6/28/2017 | Listed for rent | $950+6.1%$1/sqft |
Source: RE/MAX REALTY ASSOCIATES #10304029 Report a problem | ||
| 2/23/2013 | Listing removed | $895$1/sqft |
Source: RE/MAX Realty Assoc. Inc #10228785 Report a problem | ||
| 12/23/2012 | Price change | $895-5.8%$1/sqft |
Source: RE/MAX Realty Assoc. Inc #10228785 Report a problem | ||
| 10/31/2012 | Price change | $950+5.6%$1/sqft |
Source: RE/MAX Realty Assoc. Inc #10228785 Report a problem | ||
| 10/23/2012 | Price change | $900-5.3%$1/sqft |
Source: Remax Realty Associates, Inc. Report a problem | ||
| 9/20/2012 | Listed for rent | $950$1/sqft |
Source: Remax Realty Associates, Inc. Report a problem | ||
| 6/9/2010 | Listing removed | $124,900$94/sqft |
Source: RE/MAX DELTA GROUP, INC. #10185594 Report a problem | ||
| 3/21/2010 | Price change | $124,900-2%$94/sqft |
Source: RE/MAX DELTA GROUP, INC. #10185594 Report a problem | ||
| 11/18/2009 | Price change | $127,500-1.8%$96/sqft |
Source: RE/MAX DELTA GROUP, INC. #10185594 Report a problem | ||
| 10/3/2009 | Listed for sale | $129,900+114.7%$98/sqft |
Source: RE/MAX DELTA GROUP, INC. #10185594 Report a problem | ||
| 4/29/2003 | Sold | $60,500$45/sqft |
Source: Public Record Report a problem | ||
Public tax history
| Year | Property taxes | Tax assessment |
|---|---|---|
| 2025 | $2,198 | $44,400 |
| 2023 | $2,198 | $44,400 |
| 2022 | $2,198 +2.1% | $44,400 |
| 2021 | $2,154 +571.2% | $44,400 |
| 2020 | $321 | $44,400 |
| 2019 | $321 | $44,400 |
| 2018 | -- | $44,400 |
| 2017 | $1,745 | $44,400 |
| 2016 | -- | $44,400 |
| 2015 | -- | $44,400 |
| 2014 | -- | $44,400 |
| 2013 | -- | $44,400 |
| 2012 | -- | $44,400 |
| 2011 | -- | $44,400 |
| 2010 | -- | $44,400 |
| 2008 | -- | $44,400 |
| 2007 | -- | $44,400 |
| 2006 | -- | $44,400 |
Find assessor info on the county website
Neighborhood: Midtown
Nearby homes
- $187,8002 bd1 ba1.2k sqft1324 Penn St, Harrisburg, PA 17102Off Market
- $105,0002 bd1 ba1.1k sqft1320 Penn St, Harrisburg, PA 17102Sold
- $185,2004 bd1 ba1.6k sqft1318 Penn St, Harrisburg, PA 17102Off Market
- $169,8003 bd1 ba1.5k sqft1326 Penn St, Harrisburg, PA 17102Off Market
- $187,9003 bd2 ba1.9k sqft1330 Penn St, Harrisburg, PA 17102Off Market
- $10,900-- bd-- ba-- sqft1321 N 2nd St, Harrisburg, PA 17102Off Market
- $--2 bd1 ba1k sqft1330 Penn St #2, Harrisburg, PA 17102Off Market
- $184,0002 bd2 ba1.4k sqft1314 Penn St, Harrisburg, PA 17102Off Market
Nearby schools
GreatSchools rating
- 2/10Benjamin Franklin SchoolGrades: PK-5Distance: 0.4 mi
- 4/10Camp Curtin SchoolGrades: 6-8Distance: 1.6 mi
- 1/10Harrisburg High SchoolGrades: 9-12Distance: 2.4 mi
Schools provided by the listing agent
- High: Harrisburg High School
- District: Harrisburg City
Source: Bright MLS. This data may not be complete. We recommend contacting the local school district to confirm school assignments for this home.


Get pre-qualified for a loan
At Zillow Home Loans, we can pre-qualify you in as little as 5 minutes with no impact to your credit score.An equal housing lender. NMLS #10287.
Sell for more on Zillow
Get a Zillow Showcase℠ listing at no additional cost and you could sell for .
$190,000
2% more
+$3,800
With Zillow Showcase(estimated)
$193,800
- Pennsylvania
- Dauphin County
- Harrisburg
- 17102
- Midtown
- 1322 Penn St
Nearby cities
Nearby neighborhoods
Nearby zip codes
Other Harrisburg Topics
