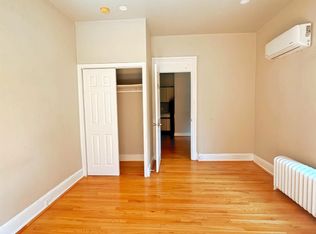
Welcome to this amazing boutique condo building with two 100% renovated condos in a historically certified Federal townhouse in Washington Square West! Smart design, high ceilings and modern amenities. Unit 1 is a 3 BR, 3.5 bath with original marble fireplace, open concept island kitchen with granite counters and an exposed brick wall, stainless steel appliances, maple cabinets, and in ceiling ambience speakers. Bedroom/office with full bath on first level. There are two en-suites, one with dual closets, Italian marble jacuzzi bath and Pine St. tree top view, the other with a walk-in closet, historic French doors that open to a French Quarter inspired balcony; perfect for morning coffee or evening wine! A lower level media/game room with wet bar, powder room, duet laundry, ample storage space, and a patio to grill for your guests! Unit 2 features a sun filled, granite island kitchen with stainless steel appliances, that opens to a family room with in ceiling ambience speakers, duet laundry with new washer, and a guest bedroom/office with a fireplace. Huge en-suite with Italian marble bath, walk in closet and Pine St. tree top view. Additional finished 80 sq. ft. storage room on the lower level. Both units feature beautiful 5" Brazilian walnut (Ipe) floors, crown molding, and wainscoting accents. Modern upgrades include recessed lighting, intercom, and fire alarm system . Bike score 97! Walk score 100! Walk to Schuylkill River Trail, Rittenhouse and Washington Squares, hot 13th St. restaurant row, CC shops, Jefferson and Penn hospitals, and the theatre district ! Experience in town living at its best! Tenants' leases through August with intent to renew month to month or annually. Perfect for owner occupant, extended family, Air BnB, or value investor!
Sold for $1,150,000
Zillow last checked:
Listing updated:
Bought with:
Phillip Cuffey, RS161946A
Reliance Realty
Alyssa Vargas, 2192523
KW Empower
Source: Bright MLS,MLS#: PAPH2329554
Price history
| Date | Event | Price |
|---|---|---|
| 6/18/2024 | Sold | $1,150,000-4.2%$293/sqft |
Source:  Bright MLS #PAPH2329554 Report a problem Bright MLS #PAPH2329554 Report a problem | ||
| 3/24/2024 | Pending sale | $1,200,000$306/sqft |
Source: Bright MLS #PAPH2329554 Report a problem | ||
| 3/14/2024 | Listed for sale | $1,200,000+0.8%$306/sqft |
Source: Bright MLS #PAPH2329554 Report a problem | ||
| 8/14/2023 | Listing removed | $1,190,000$303/sqft |
Source: Bright MLS #PAPH2256084 Report a problem | ||
| 8/8/2023 | Price change | $1,190,000-0.8%$303/sqft |
Source: Bright MLS #PAPH2256084 Report a problem | ||
| 7/10/2023 | Listed for sale | $1,200,000-2.4%$306/sqft |
Source: Bright MLS #PAPH2256084 Report a problem | ||
| 3/24/2022 | Listing removed | -- |
Source: Bright MLS #PAPH992796 Report a problem | ||
| 12/14/2021 | Listed for sale | $1,230,000-2%$313/sqft |
Source: Bright MLS #PAPH992796 Report a problem | ||
| 11/11/2021 | Listing removed | -- |
Source: Bright MLS #PAPH992796 Report a problem | ||
| 11/10/2021 | Pending sale | $1,255,000$320/sqft |
Source: Bright MLS #PAPH992796 Report a problem | ||
| 11/9/2021 | Contingent | $1,255,000$320/sqft |
Source: Bright MLS #PAPH992796 Report a problem | ||
| 10/28/2021 | Pending sale | $1,255,000$320/sqft |
Source: Bright MLS #PAPH992796 Report a problem | ||
| 8/11/2021 | Price change | $1,255,000-2.3%$320/sqft |
Source: Bright MLS #PAPH992796 Report a problem | ||
| 7/27/2021 | Price change | $1,285,000-0.8%$327/sqft |
Source: Bright MLS #PAPH992796 Report a problem | ||
| 6/2/2021 | Price change | $1,295,000-0.4%$330/sqft |
Source: Bright MLS #PAPH992796 Report a problem | ||
| 5/2/2021 | Price change | $1,300,000-1.5%$331/sqft |
Source: Bright MLS #PAPH992796 Report a problem | ||
| 4/8/2021 | Price change | $1,320,000-3.6%$336/sqft |
Source: Bright MLS #PAPH992796 Report a problem | ||
| 3/23/2021 | Listed for sale | $1,370,000$349/sqft |
Source: Bright MLS #PAPH992796 Report a problem | ||
| 4/1/2020 | Listing removed | $1,370,000$349/sqft |
Source: Reliance Realty #PAPH845406 Report a problem | ||
| 12/2/2019 | Price change | $1,370,000-0.4%$349/sqft |
Source: Reliance Realty #PAPH845406 Report a problem | ||
| 11/4/2019 | Price change | $1,375,000+137.1%$350/sqft |
Source: Reliance Realty #PAPH845406 Report a problem | ||
| 10/25/2019 | Listing removed | $2,544$1/sqft |
Source: The Philly Apartment Company Report a problem | ||
| 10/25/2019 | Listed for sale | $580,000$148/sqft |
Source: Reliance Realty #PAPH845406 Report a problem | ||
| 10/22/2019 | Price change | $2,544-8.3%$1/sqft |
Source: The Philly Apartment Company Report a problem | ||
| 9/14/2019 | Price change | $2,775-0.9%$1/sqft |
Source: The Philly Apartment Company Report a problem | ||
| 9/5/2019 | Listed for rent | $2,800$1/sqft |
Source: The Philly Apartment Company Report a problem | ||
Nearby homes



Get a cash offer in 3 minutes
Find out how much your home could sell for in as little as 3 minutes with a no-obligation cash offer.
Estimated market value
$1,284,200
