Located in the highly sought-after Golf Country neighborhood at Legends Golf Course, this beautifully updated 3 bedroom, 2 bath home offers the perfect blend of comfort, character, and location. Situated in one of the most established and desirable areas in town, you'll enjoy the golf course community lifestyle without being directly on a green.
Inside, the spacious living room features soaring vaulted ceilings with exposed beams, a cozy pellet stove fireplace, and natural light. The split-bedroom floor plan provides privacy, while the updated kitchen showcases white cabinetry, modern countertops, stainless steel appliances, and a farmhouse sink.
The primary suite is a true retreat with a completely remodeled ensuite bath featuring dual vanities, designer finishes, a walk-in shower, and a freestanding soaking tub. Secondary bedrooms offer great space and storage for family, guests, or a home office.
Step outside to enjoy the oversized backyard complete with mature shade trees, a large stone patio, raised garden beds, storage building, and plenty of room for entertaining or relaxing. This move-in ready home combines updated interiors with the charm of an established neighborhood in one of the best locations Stephenville has to offer.
Sold
Price Unknown
1322 Prairie Wind Blvd, Stephenville, TX 76401
3beds
1,623sqft
Single Family Residence
Built in 1985
9,016 Square Feet Lot
$341,000 Zestimate®
$--/sqft
$2,193 Estimated rent
Home value
$341,000
Estimated sales range
Not available
$2,193/mo
Zestimate® history
Owner options
List your home for rent
$2,193/mo
Rent Zestimate®
Find your next renter with Zillow Rental Manager. Plus, with online applications, you can quickly screen prospective tenants – for free.
$2,193/mo
Rent Zestimate®
Refinance and save
Refinancing to a lower rate could help reduce your monthly payments and save thousands over the life of the loan.
Explore your selling options
Work with a Zillow partner agent
Leverage their expertise and Zillow's premium Showcase listings to get your home seen by more buyers.
Get startedList with your own agent
Get your home in front of millions of buyers by listing it on Zillow.
Learn how to do itSell it yourself
Take full control of how buyers see your home on Zillow by listing For Sale by Owner (FSBO).
List your homeWhat's special
Cozy pellet stove fireplaceDesigner finishesCompletely remodeled ensuite bathOversized backyardStainless steel appliancesStorage buildingRaised garden beds
Zillow last checked:
Listing updated:
Listed by:
Katie Burr 663268 254-485-6880,
Keller Williams Brazos West 254-335-0500
Bought with:
DeNae Carroll, 0672921
Agape and Associates LLC
Source: NTREIS,MLS#: 21287299
Facts & features
Interior
Bedrooms & bathrooms
- Bedrooms: 3
- Bathrooms: 2
- Full bathrooms: 2
Primary bedroom
- Features: Separate Shower, Walk-In Closet(s)
- Level: First
- Dimensions: 15 x 12
Bedroom
- Features: Ceiling Fan(s), Split Bedrooms
- Level: First
- Dimensions: 11 x 11
Bedroom
- Features: Ceiling Fan(s), Split Bedrooms
- Level: First
- Dimensions: 10 x 11
Primary bathroom
- Features: Built-in Features, Garden Tub/Roman Tub, Stone Counters, Separate Shower
- Level: First
- Dimensions: 12 x 9
Dining room
- Level: First
- Dimensions: 10 x 11
Other
- Features: Built-in Features
- Level: First
- Dimensions: 10 x 7
Kitchen
- Features: Built-in Features, Stone Counters
- Level: First
- Dimensions: 9 x 11
Living room
- Features: Ceiling Fan(s), Fireplace
- Level: First
- Dimensions: 22 x 15
Heating
- Central, Fireplace(s), Pellet Stove
Cooling
- Central Air, Ceiling Fan(s)
Appliances
- Included: Dishwasher, Electric Range, Disposal, Microwave
- Laundry: Laundry in Utility Room
Features
- Decorative/Designer Lighting Fixtures, Granite Counters, High Speed Internet, Vaulted Ceiling(s), Walk-In Closet(s)
- Flooring: Carpet, Laminate
- Has basement: No
- Number of fireplaces: 1
- Fireplace features: Living Room, Pellet Stove
Interior area
- Total interior livable area: 1,623 sqft
Property
Parking
- Total spaces: 2
- Parking features: Covered, Driveway, Garage, Paved
- Attached garage spaces: 2
Features
- Levels: One
- Stories: 1
- Patio & porch: Rear Porch, Front Porch, Patio, Covered
- Exterior features: Garden, Rain Gutters, Storage
- Pool features: None
- Fencing: Chain Link,Fenced,Wood
Lot
- Size: 9,016 Square Feet
- Features: Back Yard, Lawn, Landscaped, Sprinkler System
Details
- Additional structures: Storage
- Parcel number: R000031606
Construction
Type & style
- Home type: SingleFamily
- Architectural style: Traditional,Detached
- Property subtype: Single Family Residence
- Attached to another structure: Yes
Materials
- Brick
- Foundation: Slab
- Roof: Composition
Condition
- Year built: 1985
Utilities & green energy
- Sewer: Public Sewer
- Water: Public
- Utilities for property: Sewer Available, Water Available
Community & HOA
Community
- Subdivision: Golf Country Estate
HOA
- Has HOA: No
Location
- Region: Stephenville
Financial & listing details
- Tax assessed value: $284,720
- Annual tax amount: $4,342
- Date on market: 6/1/2026
- Cumulative days on market: 39 days
- Listing terms: Cash,Conventional,FHA,VA Loan
- Exclusions: Rope swing on backyard tree.
Price history
| Date | Event | Price |
|---|---|---|
| 7/10/2026 | Sold | -- |
Source: NTREIS #21287299 Report a problem | ||
| 6/22/2026 | Contingent | $349,000$215/sqft |
Source: NTREIS #21287299 Report a problem | ||
| 6/1/2026 | Listed for sale | $349,000+46%$215/sqft |
Source: NTREIS #21287299 Report a problem | ||
| 3/24/2021 | Listing removed | -- |
Source: Owner Report a problem | ||
| 7/29/2020 | Listing removed | $239,000$147/sqft |
Source: Owner Report a problem | ||
| 6/24/2020 | Price change | $239,000-4.4%$147/sqft |
Source: Owner Report a problem | ||
| 6/6/2020 | Listed for sale | $250,000+38.9%$154/sqft |
Source: Owner Report a problem | ||
| 7/12/2017 | Listing removed | $180,000$111/sqft |
Source: Owner Report a problem | ||
| 4/14/2017 | Price change | $180,000-2.7%$111/sqft |
Source: Owner Report a problem | ||
| 4/12/2017 | Listed for sale | $185,000$114/sqft |
Source: Owner Report a problem | ||
Public tax history
| Year | Property taxes | Tax assessment |
|---|---|---|
| 2025 | $3,096 -1.3% | $259,267 +10% |
| 2024 | $3,138 +11.7% | $235,697 -2.2% |
| 2023 | $2,809 -16.4% | $241,000 +16.3% |
| 2022 | $3,361 -0.5% | $207,290 +17.1% |
| 2021 | $3,379 +5.7% | $177,090 +7.7% |
| 2020 | $3,196 +3.2% | $164,490 +6.2% |
| 2019 | $3,098 +10.4% | $154,840 +8.6% |
| 2018 | $2,807 | $142,600 +2% |
| 2017 | $2,807 +118.4% | $139,860 +2.3% |
| 2016 | $1,285 -2.1% | $136,720 +3.8% |
| 2015 | $1,313 | $131,740 +3.9% |
| 2014 | $1,313 | $126,740 +3.9% |
| 2013 | -- | $122,000 |
| 2012 | -- | $122,000 +0% |
| 2011 | -- | $121,950 |
| 2010 | -- | $121,950 |
| 2009 | -- | $121,950 |
| 2008 | -- | $121,950 +4.1% |
| 2007 | -- | $117,180 |
Find assessor info on the county website
Neighborhood: 76401
Nearby homes
- $319,200-- bd-- ba1.6k sqft1320 Prairie Wind Blvd, Stephenville, TX 76401Off Market
- $316,7003 bd2 ba1.7k sqft1324 Prairie Wind Blvd, Stephenville, TX 76401Off Market
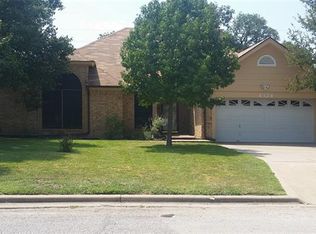
- $342,2003 bd2 ba2.1k sqft1318 Prairie Wind Blvd, Stephenville, TX 76401Off Market
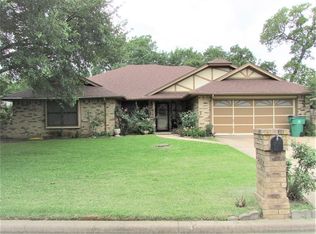
- $294,9003 bd2 ba1.4k sqft1326 Prairie Wind Blvd, Stephenville, TX 76401Off Market
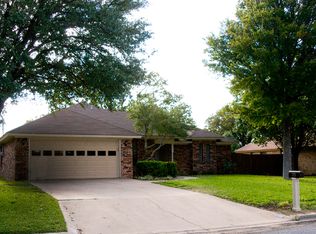
- $370,900-- bd-- ba2.3k sqft1317 Prairie Wind Blvd, Stephenville, TX 76401Off Market
- $520,800-- bd-- ba3.1k sqft1315 Prairie Wind Blvd, Stephenville, TX 76401Off Market
- $296,2003 bd2 ba1.5k sqft1400 Prairie Wind Blvd, Stephenville, TX 76401Off Market
- $302,800-- bd-- ba1.6k sqft1316 Prairie Wind Blvd, Stephenville, TX 76401Off Market
Nearby schools
GreatSchools rating
- 7/10Gilbert Intermediate SchoolGrades: 5-6Distance: 1.5 mi
- 9/10Henderson Junior High SchoolGrades: 7-8Distance: 1.8 mi
- 6/10Stephenville High SchoolGrades: 9-12Distance: 1.3 mi
Schools provided by the listing agent
- Elementary: Central
- Middle: Gilbert,Stephenvil
- High: Stephenvil
- District: Stephenville ISD
Source: NTREIS. This data may not be complete. We recommend contacting the local school district to confirm school assignments for this home.
Get a cash offer in 3 minutes
Find out how much your home could sell for in as little as 3 minutes with a no-obligation cash offer.
Estimated market value
$341,000
Get a cash offer in 3 minutes
Find out how much your home could sell for in as little as 3 minutes with a no-obligation cash offer.
Estimated market value
$341,000
- Texas
- Erath County
- Stephenville
- 76401
- 1322 Prairie Wind Blvd
