Located on a quiet street in the sought after Villages Of Riverwood community, this townhome features fresh paint downstairs with an open concept floor plan, hardwood floors, built-in work desk space with cabinetry, and 2 master bedroom suites with walk-in closets. Relax outside on either your covered front porch or your private backyard/patio which leads to your detached one car garage. NEW roof in 2019. NEW hot water heater in 2020. NEW back deck in 2020. Peaceful neighborhood with tree-lined sidewalks, a multimillion dollar club house, and beautiful pool just steps from your front door. Convenient access to plenty of recreational areas including Priest Lake, shopping, dining, walking trail, and only a short drive to BNA. Renting is permitted.
Closed
$331,200
1322 Riverbrook Dr, Hermitage, TN 37076
2beds
1,216sqft
Townhouse, Residential, Condominium
Built in 2010
1,742 Square Feet Lot
$316,300 Zestimate®
$272/sqft
$1,990 Estimated rent
Home value
$316,300
$300,000 - $332,000
$1,990/mo
Zestimate® history
Owner options
List your home for rent
$1,990/mo
Rent Zestimate®
Find your next renter with Zillow Rental Manager. Plus, with online applications, you can quickly screen prospective tenants – for free.
$1,990/mo
Rent Zestimate®
Refinance and save
$2,139/mo
Est. payment
Refinancing to a lower rate could help reduce your monthly payments and save thousands over the life of the loan.
$2,139/mo
Est. payment
Explore your selling options
Work with a Zillow partner agent
Leverage their expertise and Zillow's premium Showcase listings to get your home seen by more buyers.
Get startedList with your own agent
Get your home in front of millions of buyers by listing it on Zillow.
Learn how to do itSell it yourself
Take full control of how buyers see your home on Zillow by listing For Sale by Owner (FSBO).
List your homeWhat's special
Zillow last checked:
Listing updated:
Listed by:
Courtney Lovell 678-438-9861,
PARKS
Bought with:
Stephen Parker, 357557
Fridrich & Clark Realty
Source: RealTracs MLS as distributed by MLS GRID,MLS#: 2646777
Facts & features
Interior
Bedrooms & bathrooms
- Bedrooms: 2
- Bathrooms: 3
- Full bathrooms: 2
- 1/2 bathrooms: 1
Bedroom 1
- Features: Full Bath
- Level: Full Bath
- Area: 187 Square Feet
- Dimensions: 17x11
Bedroom 2
- Features: Bath
- Level: Bath
- Area: 144 Square Feet
- Dimensions: 12x12
Dining room
- Area: 121 Square Feet
- Dimensions: 11x11
Kitchen
- Area: 176 Square Feet
- Dimensions: 16x11
Living room
- Area: 216 Square Feet
- Dimensions: 18x12
Heating
- Central
Cooling
- Central Air, Electric
Appliances
- Included: Dishwasher, Ice Maker, Microwave, Refrigerator, Electric Oven, Cooktop
Features
- Ceiling Fan(s), Pantry, Walk-In Closet(s)
- Flooring: Carpet, Wood
- Basement: Crawl Space
- Has fireplace: No
Interior area
- Total structure area: 1,216
- Total interior livable area: 1,216 sqft
- Finished area above ground: 1,216
Property
Parking
- Total spaces: 1
- Parking features: Garage Door Opener, Private, On Street
- Garage spaces: 1
- Has uncovered spaces: Yes
Features
- Levels: Two
- Stories: 2
- Patio & porch: Porch, Covered
- Has private pool: Yes
- Pool features: In Ground, Association
- Fencing: Back Yard
Lot
- Size: 1,742 Square Feet
- Dimensions: 16 x 120
Details
- Parcel number: 097020A05500CO
- Special conditions: Standard
Construction
Type & style
- Home type: Townhouse
- Property subtype: Townhouse, Residential, Condominium
- Attached to another structure: Yes
Materials
- Fiber Cement
- Roof: Shingle
Condition
- New construction: No
- Year built: 2010
Utilities & green energy
- Sewer: Public Sewer
- Water: Public
- Utilities for property: Electricity Available, Water Available
Community & HOA
Community
- Subdivision: Villages Of Riverwood
HOA
- Has HOA: Yes
- Amenities included: Pool
- Services included: Maintenance Grounds, Recreation Facilities
- HOA fee: $174 monthly
Location
- Region: Hermitage
Financial & listing details
- Price per square foot: $272/sqft
- Tax assessed value: $335,100
- Annual tax amount: $1,714
- Date on market: 4/24/2024
- Electric utility on property: Yes
Price history
| Date | Event | Price |
|---|---|---|
| 6/24/2024 | Sold | $331,200-4%$272/sqft |
Source:  RealTracs MLS as distributed by MLS GRID #2646777 Report a problem RealTracs MLS as distributed by MLS GRID #2646777 Report a problem | ||
| 5/22/2024 | Pending sale | $344,900$284/sqft |
Source: RealTracs MLS as distributed by MLS GRID #2646777 Report a problem | ||
| 5/17/2024 | Contingent | $344,900$284/sqft |
Source: RealTracs MLS as distributed by MLS GRID #2646777 Report a problem | ||
| 4/24/2024 | Listed for sale | $344,900+1.5%$284/sqft |
Source: RealTracs MLS as distributed by MLS GRID #2646777 Report a problem | ||
| 8/11/2023 | Listing removed | -- |
Source: RealTracs MLS as distributed by MLS GRID #2539992 Report a problem | ||
| 7/17/2023 | Price change | $339,900-1.4%$280/sqft |
Source: RealTracs MLS as distributed by MLS GRID #2539992 Report a problem | ||
| 7/10/2023 | Price change | $344,900-1.4%$284/sqft |
Source: RealTracs MLS as distributed by MLS GRID #2539992 Report a problem | ||
| 6/24/2023 | Listed for sale | $349,900+56%$288/sqft |
Source: RealTracs MLS as distributed by MLS GRID #2539992 Report a problem | ||
| 7/25/2018 | Sold | $224,250-0.3%$184/sqft |
Source: RealTracs MLS as distributed by MLS GRID #1938001 Report a problem | ||
| 6/7/2018 | Listed for sale | $225,000+37.3%$185/sqft |
Source: PARKS #1938001 Report a problem | ||
| 4/21/2017 | Listing removed | -- |
Source: Beazer Homes Report a problem | ||
| 4/17/2017 | Listed for sale | -- |
Source: Beazer Homes Report a problem | ||
| 10/28/2015 | Sold | $163,900-3.5%$135/sqft |
Source: Public Record Report a problem | ||
| 8/11/2015 | Price change | $169,900-1.5%$140/sqft |
Source: Murfreesboro - Weichert Realtors The Andrews Group #1653798 Report a problem | ||
| 8/1/2015 | Price change | $172,500-0.6%$142/sqft |
Source: Murfreesboro - Weichert Realtors The Andrews Group #1653798 Report a problem | ||
| 6/28/2015 | Listed for sale | $173,500+10.2%$143/sqft |
Source: Murfreesboro - Weichert Realtors The Andrews Group #1647245 Report a problem | ||
| 12/16/2014 | Sold | $157,500-1.6%$130/sqft |
Source: Public Record Report a problem | ||
| 11/7/2014 | Listed for sale | $160,000$132/sqft |
Source: Crye-Leike #1570604 Report a problem | ||
| 10/17/2014 | Pending sale | $160,000$132/sqft |
Source: Crye-Leike #1570604 Report a problem | ||
| 8/28/2014 | Listed for sale | $160,000+0.1%$132/sqft |
Source: Crye-Leike #1570604 Report a problem | ||
| 7/16/2014 | Listing removed | $159,900$131/sqft |
Source: Reliant Realty #1534882 Report a problem | ||
| 5/20/2014 | Price change | $159,900-3%$131/sqft |
Source: Reliant Realty #1534882 Report a problem | ||
| 4/23/2014 | Listed for sale | $164,900+11.9%$136/sqft |
Source: Reliant Realty #1534882 Report a problem | ||
| 10/4/2010 | Sold | $147,349$121/sqft |
Source: Public Record Report a problem | ||
Public tax history
| Year | Property taxes | Tax assessment |
|---|---|---|
| 2025 | $2,331 +36% | $83,775 +42.8% |
| 2024 | $1,714 | $58,650 |
| 2023 | $1,714 | $58,650 |
| 2022 | $1,714 -1% | $58,650 |
| 2021 | $1,732 +7.2% | $58,650 +37.5% |
| 2020 | $1,616 +37.5% | $42,650 |
| 2019 | $1,175 | $42,650 |
| 2018 | $1,175 | $42,650 |
| 2017 | $1,175 | $42,650 +24.3% |
| 2016 | $1,175 -12.8% | $34,325 |
| 2015 | $1,347 | $34,325 |
| 2014 | $1,347 | $34,325 |
| 2013 | -- | $34,325 +0.3% |
| 2012 | -- | $34,225 |
| 2011 | -- | $34,225 +372.1% |
| 2010 | -- | $7,250 |
| 2009 | -- | $7,250 |
Find assessor info on the county website
Neighborhood: Villages of Riverwood
Nearby homes
- $312,3002 bd3 ba1.2k sqft1324 Riverbrook Dr, Hermitage, TN 37076Off Market
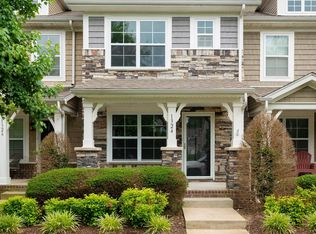
- $335,0002 bd3 ba1.2k sqft1320 Riverbrook Dr, Hermitage, TN 37076Sold

- $316,5002 bd2 ba1.2k sqft1326 Riverbrook Dr, Hermitage, TN 37076Off Market

- $313,0002 bd3 ba1.2k sqft1318 Riverbrook Dr, Hermitage, TN 37076Off Market

- $301,1002 bd3 ba1.2k sqft1328 Riverbrook Dr, Hermitage, TN 37076Off Market
- $304,7002 bd3 ba1.2k sqft1316 Riverbrook Dr, Hermitage, TN 37076Off Market
- $68,000-- bd-- ba-- sqft1330 Riverbrook Dr, Hermitage, TN 37076Off Market
- $68,000-- bd-- ba-- sqft1314 Riverbrook Dr, Hermitage, TN 37076Off Market
Nearby schools
GreatSchools rating
- 4/10Tulip Grove Elementary SchoolGrades: PK-5Distance: 2.1 mi
- 5/10Dupont Tyler Middle SchoolGrades: 6-8Distance: 2.1 mi
- 3/10McGavock High SchoolGrades: 9-12Distance: 3.5 mi
Schools provided by the listing agent
- Elementary: Tulip Grove Elementary
- Middle: DuPont Tyler Middle
- High: McGavock Comp High School
Source: RealTracs MLS as distributed by MLS GRID. This data may not be complete. We recommend contacting the local school district to confirm school assignments for this home.
Get a cash offer in 3 minutes
Find out how much your home could sell for in as little as 3 minutes with a no-obligation cash offer.
Estimated market value
$316,300
Get a cash offer in 3 minutes
Find out how much your home could sell for in as little as 3 minutes with a no-obligation cash offer.
Estimated market value
$316,300
- Tennessee
- Davidson County
- Nashville
- 37076
- Villages of Riverwood
- 1322 Riverbrook Dr
Nearby cities
Nearby neighborhoods
Nearby zip codes
Other Nashville Topics
