Skip main navigation
Off market
  • $593,500

    1322 Robinhood Dr, Elgin, IL 60120

    4beds
    3,044sqft
    SingleFamily
    Built in 1960
    0.94 Acres Lot
    $593,500 Zestimate®
    $195/sqft
    $3,742 Estimated rent

    Home value

    $593,500

    $546,000 - $647,000

    $3,742/mo

    Zestimate® history
    Loading
    Loading...

    Owner options

    List your home for rent

    $3,742/mo

    Rent Zestimate®

    Find your next renter with Zillow Rental Manager. Plus, with online applications, you can quickly screen prospective tenants – for free.

    Learn more

    $3,742/mo

    Rent Zestimate®

    Refinance and save

    $3,493/mo

    Est. payment

    Refinancing to a lower rate could help reduce your monthly payments and save thousands over the life of the loan.

    See today's rates

    $3,493/mo

    Est. payment

    Explore your selling options

    Work with a Zillow partner agent

    Leverage their expertise and Zillow's premium Showcase listings to get your home seen by more buyers.

    Get started

    List with your own agent

    Get your home in front of millions of buyers by listing it on Zillow.

    Learn how to do it

    Sell it yourself

    Take full control of how buyers see your home on Zillow by listing For Sale by Owner (FSBO).

    List your home

    What's special

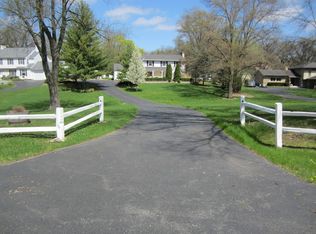
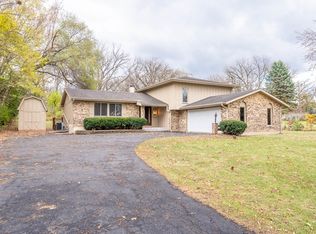
    Welcome home to 1322 Robinhood Drive. Opportunities like this to own in one of Elgin's most sought after estate neighborhoods of Sherwood Oaks don't come often. This custom home has so much potential but just updating certain areas to your choosing! This gracious home is ready for the next chapter to unfold in the warmth and care of its next family. The setting is just breathtaking. Nearly one acre, with a stately long driveway, the grounds are lush and expertly manicured, with winding pathways through the velvety green grass and flagstone patios. The time is coming for us to once again gather with our friends, family, and loved ones, and this home is perfect for that...inside and out! Just imagine being the favorite house to gather among friends during the summer splashing and cooling off in the large inground pool or basking in the shade under old-growth trees. You'll enjoy the ambiance of the natural setting year round in the beautiful sunroom and at every glance through the ample windows throughout the home. Inside, classic and elegant style greets you the moment you enter. Throughout the home, unique fixtures, sophisticated patterned wallpapers, crown molding, wood floors, laundry chute and retro kitchen and powder room bring a sense of delight and pay homage to many endearing eras. Whether setting the table in the formal dining room for a special occasion, or enjoying coffee and breakfast in the casual eat-in kitchen, memories are sure to be made here! Multiple living areas are set around cozy fireplaces surrounded in rich wood paneling and built-in shelves. Upstairs, huge bedrooms provide private places of rest. Downstairs, a dry, finished basement is poised and ready for a rec room, play area or additional entertainment space. Comfortable radiant and baseboard heat and central air keep you comfortable year-round.

    This property is off market, which means it's not currently listed for sale or rent on Zillow. This may be different from what's available on other websites or public sources.

    Facts & features

    Interior

    Bedrooms & bathrooms
    • Bedrooms: 4
    • Bathrooms: 4
    • Full bathrooms: 3
    • 1/2 bathrooms: 1
    Heating
    • Forced air
    Cooling
    • Central
    Features
    • Has fireplace: Yes
    Interior area
    • Total interior livable area: 3,044 sqft

    Property

    Parking
    • Parking features: Garage - Attached
    Features
    • Exterior features: Wood
    Lot
    • Size: 0.94 Acres
    Details
    • Parcel number: 0620403003

    Construction

    Type & style
    • Home type: SingleFamily
    Materials
    • Frame
    • Roof: Shake / Shingle
    Condition
    • Year built: 1960

    Community & HOA

    Location
    • Region: Elgin

    Financial & listing details

    • Price per square foot: $195/sqft
    • Tax assessed value: $380,000

    Price history

    DateEventPrice
    7/26/2021Sold$349,900$115/sqft
    Source: MRED as distributed by MLS GRID #11094575 Report a problem
    5/26/2021Pending sale$349,900$115/sqft
    Source: RE/MAX International #11094575 Report a problem
    5/26/2021Contingent$349,900$115/sqft
    Source: MRED as distributed by MLS GRID #11094575 Report a problem
    5/20/2021Price change$349,900-6.7%$115/sqft
    Source: MRED as distributed by MLS GRID #11094575 Report a problem
    5/11/2021Listed for sale$374,900$123/sqft
    Source: MRED as distributed by MLS GRID #11083797 Report a problem

    Public tax history

    YearProperty taxesTax assessment
    2024-- $38,000 +0%
    2023$9,937 +3.2%$37,999
    2022$9,631 +32.3%$37,999 +28.2%
    2021$7,280 -0.2%$29,633
    2020$7,291 +1%$29,633 -10%
    2019$7,216 -3.3%$32,926 +4.7%
    2018$7,465 +1.9%$31,447
    2017$7,324 -0.3%$31,447
    2016$7,343 -0.1%$31,447 +15%
    2015$7,349 -8.3%$27,342
    2014$8,010 +24.1%$27,342
    2013$6,456 -22.9%$27,342 -25.7%
    2012$8,374 +7.4%$36,819
    2011$7,797 +4.8%$36,819
    2010$7,437 +19.9%$36,819 -12.6%
    2009$6,204 +8.9%$42,129 -7%
    2008$5,699 +3.3%$45,302
    2007$5,516 -0.3%$45,302 +29.2%
    2006$5,531 +11%$35,075
    2005$4,981 +2.9%$35,075
    2004$4,841 -5.3%$35,075 +19.3%
    2003$5,113 +8.5%$29,402
    2002$4,711 +3%$29,402
    2001$4,575 +2.7%$29,402 +10.3%
    2000$4,454 -3.3%$26,661
    1999$4,607 $26,661
    Find assessor info on the county website

    Neighborhood: 60120

    Nearby schools

    GreatSchools rating
    Get a cash offer in 3 minutes
    Find out how much your home could sell for in as little as 3 minutes with a no-obligation cash offer.
    Estimated market value
    $593,500
    Get a cash offer in 3 minutes
    Find out how much your home could sell for in as little as 3 minutes with a no-obligation cash offer.
    Estimated market value
    $593,500