Skip main navigation
Sold for $700,000
Street View
  • $700,000

    1322 Rosepointe Dr, York, PA 17404

    5beds
    5,100sqft
    Single Family Residence
    Built in 1995
    0.6 Acres Lot
    $756,800 Zestimate®
    $137/sqft
    $3,810 Estimated rent

    Home value

    $756,800

    $719,000 - $795,000

    $3,810/mo

    Zestimate® history
    Loading
    Loading...

    Owner options

    List your home for rent

    $3,810/mo

    Rent Zestimate®

    Find your next renter with Zillow Rental Manager. Plus, with online applications, you can quickly screen prospective tenants – for free.

    Learn more

    $3,810/mo

    Rent Zestimate®

    Refinance and save

    $4,789/mo

    Est. payment

    Refinancing to a lower rate could help reduce your monthly payments and save thousands over the life of the loan.

    See today's rates

    $4,789/mo

    Est. payment

    Explore your selling options

    Work with a Zillow partner agent

    Leverage their expertise and Zillow's premium Showcase listings to get your home seen by more buyers.

    Get started

    List with your own agent

    Get your home in front of millions of buyers by listing it on Zillow.

    Learn how to do it

    Sell it yourself

    Take full control of how buyers see your home on Zillow by listing For Sale by Owner (FSBO).

    List your home

    What's special

    Gas fireplaceIndoor heated poolRecreation roomWalk-in closetsLarge roomsDouble sink vanityBuilt in desk
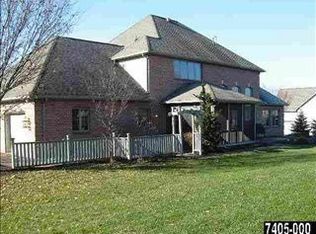
    A wonderful home is available in Brittany. The stately looking home features large rooms and Hardwood and Tile floors throughout. Double door entry into the two story foyer with large Palladian window, chandelier and turned oak staircase. Gorgeous granite countertops and cherry cabinets with breakfast bar shine in the kitchen with double sink and a prep sink. There are glass French doors and pocket doors to close off several rooms. The main floor has living room, dining room, office with built in desk and cabinets, family room with gas fireplace and Palladian windows, large laundry/mud room with sink and 2 powder rooms. Upstairs there are 5 bedrooms and 3 full baths. The primary bedroom has vaulted ceiling and ceiling fan with a large walk-in closet and built-ins. The primary bedroom bath is large and has a double sink vanity, jetted soaking tub and separate shower with multiple shower heads. The remaining bedrooms have hardwood flooring with most having walk-in closets. The home features a rear staircase from the upstairs hall to the kitchen and laundry rooms. The basement has a play room, a full bathroom and a recreation room with a large wet bar and cabinets with Corian countertop and refrigerator. There is also an indoor heated pool with jets. There are two staircases to the basement, one from the family room into the recreation room of the basement and the other from the garage to the utility/storage room in the basement. The home has 2 heating and a/c units. The sideload 3 car garage is finished and has a slop sink. There are sliders from the kitchen to the large deck and from the walk-out basement recreation room. Come see how you can customize to your liking, this ready to move in home.

    Zillow last checked:

    Listing updated:

    Listed by:

    Ron Fimiani 717-891-0527,

    Assist-2-Sell Keystone Realty

    Bought with:

    Angela Niven, RS-0025155

    BHHS Fox & Roach-Chadds Ford

    Source: Bright MLS,MLS#: PAYK2051832MLS Logo

    Facts & features

    Interior

    Bedrooms & bathrooms
    • Bedrooms: 5
    • Bathrooms: 6
    • Full bathrooms: 4
    • 1/2 bathrooms: 2
    • Main level bathrooms: 2
    Basement
    • Area: 813
    Heating
    • Forced Air, Zoned, Natural Gas
    Cooling
    • Central Air, Natural Gas
    Appliances
    • Included: Dishwasher, Disposal, Dryer, Refrigerator, Range Hood, Stainless Steel Appliance(s), Washer, Gas Water Heater
    • Laundry: Main Level, Laundry Room
    Features
    • Additional Stairway, Built-in Features, Ceiling Fan(s), Chair Railings, Crown Molding, Dining Area, Floor Plan - Traditional, Formal/Separate Dining Room, Eat-in Kitchen, Pantry, Primary Bath(s), Recessed Lighting, Bathroom - Stall Shower, Bathroom - Tub Shower, Upgraded Countertops, Walk-In Closet(s), Bar, 9'+ Ceilings, Vaulted Ceiling(s)
    • Flooring: Ceramic Tile, Hardwood, Luxury Vinyl, Wood
    • Doors: Double Entry, French Doors
    • Windows: Double Hung, Insulated Windows, Palladian, Sliding
    • Basement: Full,Garage Access,Interior Entry,Exterior Entry,Rear Entrance,Walk-Out Access
    • Number of fireplaces: 1
    • Fireplace features: Gas/Propane
    Interior area
    • Total structure area: 5,100
    • Total interior livable area: 5,100 sqft
    • Finished area above ground: 4,287
    • Finished area below ground: 813

    Property

    Parking
    • Total spaces: 3
    • Parking features: Garage Faces Side, Driveway, Attached
    • Attached garage spaces: 3
    • Has uncovered spaces: Yes
    Accessibility
    • Accessibility features: None
    Features
    • Levels: Two
    • Stories: 2
    • Exterior features: Flood Lights
    • Has private pool: Yes
    • Pool features: Heated, Above Ground, Indoor, Private
    • Spa features: Bath
    Lot
    • Size: 0.60 Acres
    Details
    • Additional structures: Above Grade, Below Grade
    • Parcel number: 360002200860000000
    • Zoning: RESIDENTIAL
    • Special conditions: Standard

    Construction

    Type & style
    • Home type: SingleFamily
    • Architectural style: Colonial
    • Property subtype: Single Family Residence
    Materials
    • Stucco
    • Foundation: Block
    • Roof: Asphalt
    Condition
    • Very Good
    • New construction: No
    • Year built: 1995

    Utilities & green energy

    • Sewer: Public Sewer
    • Water: Public

    Community & neighborhood

    Location
    • Region: York
    • Subdivision: Brittany
    • Municipality: MANCHESTER TWP

    HOA & financial

    HOA
    • Has HOA: Yes
    • HOA fee: $150 annually
    • Services included: Common Area Maintenance
    • Association name: HOMEOWNERS ASSOCIATION OF BRITTANY, INC.

    Other

    Other facts
    • Listing agreement: Exclusive Right To Sell
    • Listing terms: Conventional,FHA
    • Ownership: Fee Simple

    Price history

    DateEventPrice
    6/20/2024Sold$700,000-5.3%$137/sqft
    Source: Bright MLS #PAYK2051832 Report a problem
    4/15/2024Pending sale$739,000$145/sqft
    Source: Bright MLS #PAYK2051832 Report a problem
    4/10/2024Price change$739,000-2.6%$145/sqft
    Source: Bright MLS #PAYK2051832 Report a problem
    1/30/2024Price change$759,000-3.3%$149/sqft
    Source: Bright MLS #PAYK2051832 Report a problem
    11/11/2023Listed for sale$785,000+161.7%$154/sqft
    Source: Bright MLS #PAYK2051832 Report a problem
    3/30/2016Sold$300,000-9%$59/sqft
    Source: Public Record Report a problem
    3/12/2016Pending sale$329,500$65/sqft
    Source: Homepath #21514073 Report a problem
    2/25/2016Listed for sale$329,500$65/sqft
    Source: Homepath #21514073 Report a problem
    2/23/2016Pending sale$329,500$65/sqft
    Source: Homepath #21514073 Report a problem
    2/12/2016Price change$329,500-8.5%$65/sqft
    Source: Homepath #21514073 Report a problem
    1/13/2016Price change$360,000-10%$71/sqft
    Source: Homepath #21514073 Report a problem
    12/12/2015Listed for sale$400,000+20625.4%$78/sqft
    Source: Homepath #21514073 Report a problem
    5/11/2015Sold$1,930-99.5%
    Source: Public Record Report a problem
    3/21/2011Listing removed$359,000$70/sqft
    Source: Prudential Homesale Services Group #21013699 Report a problem
    2/2/2011Listed for sale$359,000-21.9%$70/sqft
    Source: Listhub #21013699 Report a problem
    6/19/2008Sold$459,900$90/sqft
    Source: Public Record Report a problem
    2/29/2008Sold$459,900-7.6%$90/sqft
    Source: Agent Provided Report a problem
    2/26/2008Listed for sale$497,500-0.5%$98/sqft
    Source: RealBird #20801406 Report a problem
    12/7/2007Listing removed$499,900$98/sqft
    Source: Number1Expert #20701571 Report a problem
    11/14/2007Listed for sale$499,900$98/sqft
    Source: Number1Expert #20701571 Report a problem

    Public tax history

    YearProperty taxesTax assessment
    2025$11,541 +3.2%$376,590 +0.3%
    2024$11,182 $375,600
    2023$11,182 +9.3%$375,600
    2022$10,228 $375,600
    2021$10,228 $375,600
    2020$10,228 +2.7%$375,600 +0.9%
    2019$9,954 +2.2%$372,400
    2018$9,738 +324.5%$372,400
    2017$2,294 $372,400
    2016-- $372,400
    2015-- $372,400
    2014-- $372,400
    2013-- $372,400
    2012-- $372,400
    2011-- $372,400
    2010-- $372,400
    2009-- $372,400
    2008-- $372,400
    2007-- $372,400
    2006-- $372,400 +13.8%
    2005-- $327,100
    2004-- $327,100
    2003-- $327,100
    2002-- $327,100
    2000-- $327,100
    1999-- $327,100

    Find assessor info on the county website

    Neighborhood: 17404

    Nearby schools

    GreatSchools rating
    Schools provided by the listing agent
    • District: Central York

    Source: Bright MLS. This data may not be complete. We recommend contacting the local school district to confirm school assignments for this home.

    Get pre-qualified for a loan
    At Zillow Home Loans, we can pre-qualify you in as little as 5 minutes with no impact to your credit score.

    An equal housing lender. NMLS #10287.

    Sell for more on Zillow
    Get a Zillow Showcase℠ listing at no additional cost and you could sell for .
    $756,800
    2% more
    +$15,136
    With Zillow Showcase(estimated)
    $771,936