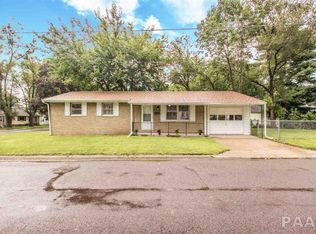
Welcome home to this spacious and character-filled home offering far more space than meets the eye! From the moment you step inside, you will appreciate the warmth, charm, and unique features throughout. The main level offers a large living room centered around a cozy wood-burning fireplace, creating the perfect gathering space for relaxing or entertaining. The oversized eat-in kitchen provides plenty of room for cooking and dining, complete with updated laminate flooring and abundant cabinet space. You will also appreciate the cedar-lined closets and the unique split bath design on the main floor. Recent updates provide added peace of mind, including new windows in 2024 with a transferable warranty, a new water heater in 2024, and a new garage roof in 2026. The full basement expands your living space with endless possibilities, featuring a second prep kitchen, a ventless fireplace, retro flooring, a second full bath, a workshop area, and laundry space. Whether you envision a recreation room, entertaining area, hobby space, or additional living quarters, this basement offers incredible flexibility. Outside, enjoy the patio area for relaxing or hosting guests, along with the convenience of a 2-stall detached garage offering great parking and storage. This is an opportunity to own a home filled with charm, personality, thoughtful updates, and versatile living space. Make your appointment today and be settled in just in time for school!
Sold for $143,000
Zillow last checked:
Listing updated:
Bought with:
Christine Schauble, 471010122
eXp Realty
Source: RMLS Alliance as distributed by MLS GRID,MLS#: PA1268193 Originating MLS: Peoria Area Association of Realtors
Originating MLS: Peoria Area Association of Realtors
Price history
| Date | Event | Price |
|---|---|---|
| 8/27/2026 | Sold | $143,000+10%$66/sqft |
Source:  RMLS Alliance as distributed by MLS GRID #PA1268193 Report a problem RMLS Alliance as distributed by MLS GRID #PA1268193 Report a problem | ||
| 7/17/2026 | Pending sale | $130,000$60/sqft |
Source: RMLS Alliance as distributed by MLS GRID #PA1268193 Report a problem | ||
| 7/16/2026 | Listed for sale | $130,000+40.5%$60/sqft |
Source: RMLS Alliance as distributed by MLS GRID #PA1268193 Report a problem | ||
| 4/13/2012 | Sold | $92,500-2.5%$42/sqft |
Source: RMLS Alliance as distributed by MLS GRID #PA1131357 Report a problem | ||
| 1/25/2012 | Listed for sale | $94,900$44/sqft |
Source: Honig Realty Inc (dba Coldwell Banker Honig-Bell) #1131357 Report a problem | ||
Sell for more on Zillow
Get a Zillow Showcase℠ listing at no additional cost and you could sell for .
$143,500
2% more
+$2,870
With Zillow Showcase(estimated)
$146,370
