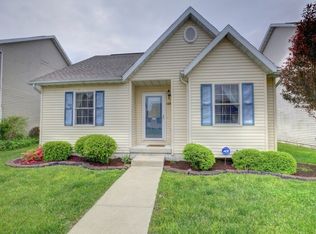
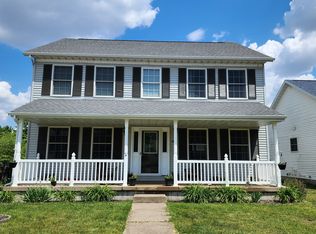
Welcome to this stunning home in the Savana Green neighborhood of Urbana, offering the perfect balance of luxury and comfort. With over 2,240 square feet of thoughtfully designed living space, including a beautifully finished basement. Featuring 4+ spacious bedrooms and 3.5 bathrooms, this residence is the ideal combination of elegance and practicality. As you step inside, you're greeted by the spacious formal dining and living rooms, perfect for hosting memorable gatherings. The cozy family room, with its inviting gas fireplace, provides a relaxing retreat for quiet evenings at home. The heart of this home is the kitchen, beautifully appointed with white cabinetry and ample counter space, making meal preparation and entertaining a breeze. The open-concept layout creates a welcoming flow between the kitchen, dining, and family rooms, perfect for modern living. Upstairs, the bedrooms are spacious, with the master suite offering a private sanctuary. The additional bedrooms offer flexibility to meet your family's needs, whether as children's rooms, guest spaces, or even a home office. Outside, the property features a detached two-car garage, providing secure parking and extra storage space. With immediate possession available, you can easily transition into your new home and start enjoying all that this exceptional property and the vibrant Urbana community have to offer. Enjoy living in this beautiful neighborhood, with easy access to all the conveniences of city life. This is more than just a home-it's a lifestyle waiting to be yours. Make this your new home today!
Closed
$265,000
1322 S Abercorn St, Urbana, IL 61802
6beds
2,240sqft
Single Family Residence
Built in 2004
6,098.4 Square Feet Lot
$397,700 Zestimate®
$118/sqft
$2,476 Estimated rent
Home value
$397,700
$366,000 - $430,000
$2,476/mo
Zestimate® history
Owner options
List your home for rent
$2,476/mo
Rent Zestimate®
Find your next renter with Zillow Rental Manager. Plus, with online applications, you can quickly screen prospective tenants – for free.
$2,476/mo
Rent Zestimate®
Refinance and save
$1,979/mo
Est. payment
Refinancing to a lower rate could help reduce your monthly payments and save thousands over the life of the loan.
$1,979/mo
Est. payment
Explore your selling options
Work with a Zillow partner agent
Leverage their expertise and Zillow's premium Showcase listings to get your home seen by more buyers.
Get startedList with your own agent
Get your home in front of millions of buyers by listing it on Zillow.
Learn how to do itSell it yourself
Take full control of how buyers see your home on Zillow by listing For Sale by Owner (FSBO).
List your homeWhat's special
Zillow last checked:
Listing updated:
Listing courtesy of:
Brock Collins 217-202-3036,
eXp Realty-Champaign
Bought with:
Ryan Dallas
RYAN DALLAS REAL ESTATE
Source: MRED as distributed by MLS GRID,MLS#: 12299670
Facts & features
Interior
Bedrooms & bathrooms
- Bedrooms: 6
- Bathrooms: 4
- Full bathrooms: 3
- 1/2 bathrooms: 1
Primary bedroom
- Features: Bathroom (Full)
- Level: Second
- Area: 225 Square Feet
- Dimensions: 15X15
Bedroom 2
- Level: Second
- Area: 156 Square Feet
- Dimensions: 13X12
Bedroom 3
- Level: Second
- Area: 144 Square Feet
- Dimensions: 12X12
Bedroom 4
- Level: Second
- Area: 121 Square Feet
- Dimensions: 11X11
Bedroom 5
- Level: Basement
- Area: 165 Square Feet
- Dimensions: 11X15
Bedroom 6
- Level: Basement
- Area: 132 Square Feet
- Dimensions: 11X12
Bonus room
- Level: Basement
- Area: 300 Square Feet
- Dimensions: 20X15
Dining room
- Level: Main
- Area: 165 Square Feet
- Dimensions: 15X11
Family room
- Level: Main
- Area: 210 Square Feet
- Dimensions: 15X14
Kitchen
- Level: Main
- Area: 140 Square Feet
- Dimensions: 14X10
Living room
- Level: Main
- Area: 288 Square Feet
- Dimensions: 18X16
Heating
- Natural Gas
Cooling
- Central Air
Features
- Basement: Finished,Full
Interior area
- Total structure area: 3,360
- Total interior livable area: 2,240 sqft
- Finished area below ground: 1,120
Property
Parking
- Total spaces: 2
- Parking features: On Site, Garage Owned, Detached, Garage
- Garage spaces: 2
Accessibility
- Accessibility features: No Disability Access
Features
- Stories: 2
Lot
- Size: 6,098 sqft
- Dimensions: 52 X 119.5
Details
- Parcel number: 912115391001
- Special conditions: None
Construction
Type & style
- Home type: SingleFamily
- Property subtype: Single Family Residence
Materials
- Vinyl Siding
Condition
- New construction: No
- Year built: 2004
Utilities & green energy
- Sewer: Public Sewer
- Water: Public
Community & neighborhood
Location
- Region: Urbana
HOA & financial
HOA
- Has HOA: Yes
- HOA fee: $75 annually
- Services included: Other
Other
Other facts
- Listing terms: Conventional
- Ownership: Fee Simple w/ HO Assn.
Price history
| Date | Event | Price |
|---|---|---|
| 4/10/2025 | Sold | $265,000-1.8%$118/sqft |
Source:  MRED as distributed by MLS GRID #12299670 Report a problem MRED as distributed by MLS GRID #12299670 Report a problem | ||
| 3/4/2025 | Contingent | $269,900$120/sqft |
Source: MRED as distributed by MLS GRID #12299670 Report a problem | ||
| 2/27/2025 | Price change | $269,900+14.9%$120/sqft |
Source: MRED as distributed by MLS GRID #12299670 Report a problem | ||
| 4/27/2024 | Pending sale | $235,000$105/sqft |
Source: MRED as distributed by MLS GRID #12015689 Report a problem | ||
| 4/26/2024 | Price change | $235,000-2.1%$105/sqft |
Source: MRED as distributed by MLS GRID #12015689 Report a problem | ||
| 4/5/2024 | Pending sale | $240,000$107/sqft |
Source: MRED as distributed by MLS GRID #12015689 Report a problem | ||
| 4/4/2024 | Listed for sale | $240,000+0%$107/sqft |
Source: MRED as distributed by MLS GRID #12015689 Report a problem | ||
| 12/30/2023 | Listing removed | -- |
Source: MRED as distributed by MLS GRID #11917013 Report a problem | ||
| 12/6/2023 | Price change | $239,900-2%$107/sqft |
Source: MRED as distributed by MLS GRID #11917013 Report a problem | ||
| 11/7/2023 | Listed for sale | $244,900$109/sqft |
Source: MRED as distributed by MLS GRID #11917013 Report a problem | ||
Public tax history
| Year | Property taxes | Tax assessment |
|---|---|---|
| 2014 | $4,672 +1.3% | $50,070 |
| 2013 | $4,611 +11.6% | $50,070 |
| 2012 | $4,130 +0.5% | $50,070 |
| 2011 | $4,108 -2.6% | $50,070 -10% |
| 2010 | $4,216 +1.8% | $55,640 |
| 2009 | $4,140 +0.6% | $55,640 -3.7% |
| 2008 | $4,117 +18.8% | $57,800 +36.9% |
| 2006 | $3,466 +262.1% | $42,220 +264.3% |
| 2005 | $957 +10878.4% | $11,590 +3.2% |
| 2004 | $9 | $11,230 |
Find assessor info on the county website
Neighborhood: 61802
Nearby schools
GreatSchools rating
- 2/10DR Preston L Williams Jr Elementary SchoolGrades: K-5Distance: 0.5 mi
- 3/10Urbana Middle SchoolGrades: 6-8Distance: 1.8 mi
- 2/10Urbana High SchoolGrades: 9-12Distance: 1.9 mi
Schools provided by the listing agent
- Elementary: Thomas Paine Elementary School
- Middle: Urbana Middle School
- High: Urbana High School
- District: 116
Source: MRED as distributed by MLS GRID. This data may not be complete. We recommend contacting the local school district to confirm school assignments for this home.


Get pre-qualified for a loan
At Zillow Home Loans, we can pre-qualify you in as little as 5 minutes with no impact to your credit score.An equal housing lender. NMLS #10287.
Sell for more on Zillow
Get a Zillow Showcase℠ listing at no additional cost and you could sell for .
$397,700
2% more
+$7,954
With Zillow Showcase(estimated)
$405,654
- Illinois
- Champaign County
- Urbana
- 61802
- 1322 S Abercorn St
Nearby cities
Nearby neighborhoods
Nearby zip codes
Other Urbana Topics
