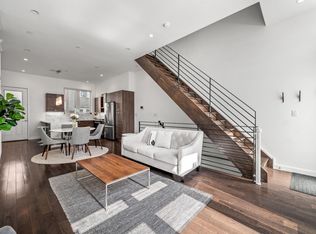
Experience elevated city living at its finest in this stunning newer-construction residence, ideally situated on a quiet, low-traffic block in the heart of Philadelphia’s vibrant Point Breeze neighborhood. Thoughtfully designed with both luxury and functionality in mind, this exceptional 4-bedroom, 3-bath home offers the perfect blend of sophisticated finishes, generous living spaces, and an unbeatable urban location. From the moment you step inside, you’re welcomed by soaring ceilings, rich hardwood flooring throughout, recessed lighting, and an airy open-concept layout that feels both refined and inviting. The chef-inspired kitchen is a true showpiece, featuring sleek quartz countertops with a dramatic waterfall edge, stylish custom cabinetry, premium stainless steel appliances, and the kind of design that effortlessly balances beauty and practicality. The fully finished lower level expands your living space in all the right ways, offering tile flooring, a spacious fourth bedroom, a full bathroom, and an oversized second family room, ideal as a media lounge, guest retreat, home gym, office, or flexible bonus space. The second floor offers two generously sized bedrooms, a beautifully appointed full bath with tub, and the convenience of an upper-level laundry area. Occupying the entire third floor, the private primary suite feels like a boutique hotel retreat, complete with an expansive spa-inspired bath featuring a double vanity, oversized glass-enclosed walk-in shower, and exceptional closet space. Just outside the suite, a thoughtfully designed wet bar with sink and mini refrigerator makes rooftop entertaining effortless. Step upstairs to your private roof deck and take in sweeping city views while hosting friends or unwinding under the stars. Additional value comes with approximately two years remaining on the tax abatement, offering meaningful savings for the next owner. As an added bonus, the home sits directly across from Dorrance Street Garden, which is slated for an exciting transformation into a new playground and family-friendly neighborhood park, an incredible enhancement to an already desirable location. Just moments from the dining, shopping, and everyday conveniences along Washington Avenue and Broad Street, this is luxury city living with space, style, tax savings, and long-term neighborhood upside, all in one exceptional home.
Sold for $539,685
$539,685
1322 S Dorrance St, Philadelphia, PA 19146
4beds
2,300sqft
Townhouse
Built in 2018
648 Square Feet Lot
$539,900 Zestimate®
$235/sqft
$3,490 Estimated rent
Home value
$539,900
$513,000 - $567,000
$3,490/mo
Zestimate® history
Owner options
List your home for rent
$3,490/mo
Rent Zestimate®
Find your next renter with Zillow Rental Manager. Plus, with online applications, you can quickly screen prospective tenants – for free.
$3,490/mo
Rent Zestimate®
Refinance and save
$3,386/mo
Est. payment
Refinancing to a lower rate could help reduce your monthly payments and save thousands over the life of the loan.
$3,386/mo
Est. payment
Explore your selling options
Work with a Zillow partner agent
Leverage their expertise and Zillow's premium Showcase listings to get your home seen by more buyers.
Get startedList with your own agent
Get your home in front of millions of buyers by listing it on Zillow.
Learn how to do itSell it yourself
Take full control of how buyers see your home on Zillow by listing For Sale by Owner (FSBO).
List your homeWhat's special
Sweeping city viewsFully finished lower levelQuiet low-traffic blockPremium stainless steel appliancesStylish custom cabinetryExpansive spa-inspired bathUpper-level laundry area
Zillow last checked:
Listing updated:
Listed by:
Mike Faber 267-252-8076,
KW Empower,
Listing Team: Ccl Team
Bought with:
Kyle Sander, RS373456
EXP Realty, LLC
Source: Bright MLS,MLS#: PAPH2617574
Facts & features
Interior
Bedrooms & bathrooms
- Bedrooms: 4
- Bathrooms: 3
- Full bathrooms: 3
Rooms
- Room types: Living Room, Dining Room, Primary Bedroom, Kitchen, Laundry
Primary bedroom
- Level: Upper
Dining room
- Level: Main
Kitchen
- Level: Main
Laundry
- Level: Upper
Living room
- Level: Main
Living room
- Level: Lower
Heating
- Forced Air, Natural Gas
Cooling
- Central Air, Electric
Appliances
- Included: Gas Water Heater
- Laundry: Has Laundry, Laundry Room
Features
- Basement: Finished
- Has fireplace: No
Interior area
- Total structure area: 2,300
- Total interior livable area: 2,300 sqft
- Finished area above ground: 2,300
- Finished area below ground: 0
Property
Parking
- Parking features: On Street
- Has uncovered spaces: Yes
Accessibility
- Accessibility features: None
Features
- Levels: Three
- Stories: 3
- Pool features: None
Lot
- Size: 648 Square Feet
- Dimensions: 16.00 x 40.00
Details
- Additional structures: Above Grade, Below Grade
- Parcel number: 361161400
- Zoning: RSA5
- Special conditions: Standard
Construction
Type & style
- Home type: Townhouse
- Architectural style: Traditional
- Property subtype: Townhouse
Materials
- Mixed
- Foundation: Concrete Perimeter
Condition
- New construction: No
- Year built: 2018
Utilities & green energy
- Sewer: Public Sewer
- Water: Public
Community & HOA
Community
- Subdivision: Point Breeze
HOA
- Has HOA: No
Location
- Region: Philadelphia
- Municipality: PHILADELPHIA
Financial & listing details
- Price per square foot: $235/sqft
- Tax assessed value: $103,480
- Annual tax amount: $1,448
- Date on market: 5/7/2026
- Listing agreement: Exclusive Right To Sell
- Inclusions: Refrigerator, Washer And Dryer
- Ownership: Fee Simple
Price history
| Date | Event | Price |
|---|---|---|
| 6/3/2026 | Sold | $539,685+8%$235/sqft |
Source:  Bright MLS #PAPH2617574 Report a problem Bright MLS #PAPH2617574 Report a problem | ||
| 5/11/2026 | Contingent | $499,900$217/sqft |
Source: Bright MLS #PAPH2617574 Report a problem | ||
| 5/7/2026 | Listed for sale | $499,900-4.8%$217/sqft |
Source: Bright MLS #PAPH2617574 Report a problem | ||
| 10/5/2022 | Listing removed | $525,000$228/sqft |
Source: Bright MLS #PAPH2142698 Report a problem | ||
| 9/26/2022 | Price change | $525,000-4.5%$228/sqft |
Source: Bright MLS #PAPH2142698 Report a problem | ||
| 8/15/2022 | Price change | $550,000-4.3%$239/sqft |
Source: Bright MLS #PAPH2142698 Report a problem | ||
| 8/1/2022 | Price change | $575,000-4.2%$250/sqft |
Source: Bright MLS #PAPH2142698 Report a problem | ||
| 7/26/2022 | Listed for sale | $600,000$261/sqft |
Source: Bright MLS #PAPH2142698 Report a problem | ||
Public tax history
Tax history is unavailable.
Neighborhood: Point Breeze
Nearby homes
- $539,6854 bd3 ba2.4k sqft1322 Dorrance St, Philadelphia, PA 19146Sold

- $528,9004 bd3 ba2.4k sqft1322 S Dorrance St #A, Philadelphia, PA 19146Off Market
- $108,400-- bd-- ba-- sqft1324 Dorrance St, Philadelphia, PA 19146Off Market
- $528,6004 bd3 ba2.3k sqft1320 Dorrance St, Philadelphia, PA 19146Off Market

- $585,0004 bd3 ba2.1k sqft1318 S Dorrance St, Philadelphia, PA 19146Sold
- $585,000-- bd-- ba896 sqft1318 Dorrance St, Philadelphia, PA 19146Sold
- $353,2002 bd2 ba1k sqft1316 S Dorrance St, Philadelphia, PA 19146Off Market
- $370,0003 bd2 ba1.8k sqft1323 S 19th St, Philadelphia, PA 19146Off Market
Nearby schools
GreatSchools rating
- 5/10Childs George W SchoolGrades: PK-8Distance: 0.3 mi
- 3/10South Philadelphia High SchoolGrades: PK,9-12Distance: 0.8 mi
Schools provided by the listing agent
- District: Philadelphia City
Source: Bright MLS. This data may not be complete. We recommend contacting the local school district to confirm school assignments for this home.
Get a cash offer in 3 minutes
Find out how much your home could sell for in as little as 3 minutes with a no-obligation cash offer.
Estimated market value
$539,900
Get a cash offer in 3 minutes
Find out how much your home could sell for in as little as 3 minutes with a no-obligation cash offer.
Estimated market value
$539,900
- Pennsylvania
- Philadelphia County
- Philadelphia
- 19146
- Point Breeze
- 1322 S Dorrance St
Nearby cities
Nearby neighborhoods
Nearby zip codes
Other Philadelphia Topics
