Skip main navigation
Off market
  • $580,200

    1322 S Duquesne Ct, Aurora, CO 80018

    4beds
    3,169sqft
    SingleFamily
    Built in 2014
    5,227 Square Feet Lot
    $580,200 Zestimate®
    $183/sqft
    $3,599 Estimated rent

    Home value

    $580,200

    $551,000 - $609,000

    $3,599/mo

    Zestimate® history
    Loading
    Loading...

    Owner options

    List your home for rent

    $3,599/mo

    Rent Zestimate®

    Find your next renter with Zillow Rental Manager. Plus, with online applications, you can quickly screen prospective tenants – for free.

    Learn more

    $3,599/mo

    Rent Zestimate®

    Refinance and save

    $3,353/mo

    Est. payment

    Refinancing to a lower rate could help reduce your monthly payments and save thousands over the life of the loan.

    See today's rates

    $3,353/mo

    Est. payment

    Explore your selling options

    Work with a Zillow partner agent

    Leverage their expertise and Zillow's premium Showcase listings to get your home seen by more buyers.

    Get started

    List with your own agent

    Get your home in front of millions of buyers by listing it on Zillow.

    Learn how to do it

    Sell it yourself

    Take full control of how buyers see your home on Zillow by listing For Sale by Owner (FSBO).

    List your home

    What's special

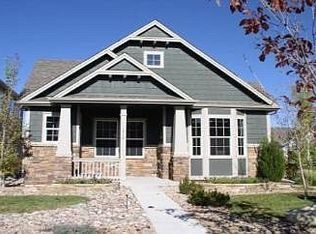
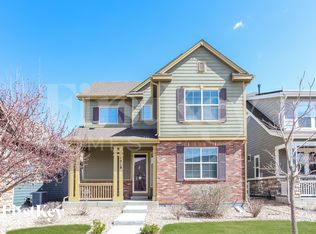
    Back on the market! Enjoy warm summer nights relaxing on your covered porch as your front lawn and green space is ALL maintained for you by the HOA! If you prefer to stay indoors, you can cool off with the central air or cozy up next to the fireplace in the family room. Either way, this home has something to offer for everyone. This is one of only a few homes in this enclave to feature a 3 car garage as well as a full finished basement. You are greeted through the front door with open concept living. The stunning kitchen features top of the line Kitchen Aid Appliances with a gas cooktop and they are all INCLUDED! 42" cabinets, granite counters, pantry and spacious island make this kitchen a cook's dream. Enjoy your meals in the dining area or head outside to the private patio and side yard which is easily maintained with artificial turf. Beautiful vinyl plank flooring covers the entire main floor. You will also find a main floor study, powder bath and mud room area. The open staircase takes you up the the 2nd floor where you will find a spacious loft, laundry room, 2 bedrooms and a full bath. In addition, there is a light and bright master bedroom with large walk-in closet and a 5 piece master bath. The finished basement has a large rec area, 4th bedroom, stunning 3/4 bathroom, craft/work out area and ample storage. In fact, you will find plenty of closets for storage in this home. Did I mention it has a 3 car garage! You don't even have to worry about shoveling the driveway or sidewalks as the HOA takes care of that too! One short block away you will find plenty of space to play outdoors with the community pool, tennis courts and park.This home truly lets you sit back and relax!

    This property is off market, which means it's not currently listed for sale or rent on Zillow. This may be different from what's available on other websites or public sources.

    Facts & features

    Interior

    Bedrooms & bathrooms
    • Bedrooms: 4
    • Bathrooms: 4
    • Full bathrooms: 2
    • 3/4 bathrooms: 1
    • 1/2 bathrooms: 1
    Heating
    • Forced air
    Cooling
    • Central
    Appliances
    • Included: Dishwasher, Garbage disposal, Microwave, Range / Oven, Refrigerator
    Features
    • Kitchen Island, Walk-In Closet(s), Granite Counters, Entrance Foyer, Open Floorplan, Five Piece Bath
    • Flooring: Carpet, Linoleum / Vinyl
    • Basement: Finished
    • Has fireplace: Yes
    • Fireplace features: Family Room
    Interior area
    • Total interior livable area: 3,169 sqft
    • Finished area below ground: 850.00

    Property

    Parking
    • Total spaces: 3
    • Parking features: Garage - Attached
    Features
    • Patio & porch: Patio, Front Porch
    • Exterior features: Stone, Brick
    Lot
    • Size: 5,227 Square Feet
    Details
    • Parcel number: 197719214010
    • Zoning description: RPD

    Construction

    Type & style
    • Home type: SingleFamily
    Materials
    • Wood
    • Roof: Composition
    Condition
    • Year built: 2014

    Utilities & green energy

    • Sewer: Public Sewer
    • Water: Public

    Community & HOA

    HOA
    • Has HOA: Yes
    • Amenities included: Pool, Tennis Court(s), Playground
    • Services included: Snow Removal, Trash, Maintenance Grounds
    • HOA fee: $20 monthly
    Location
    • Region: Aurora

    Financial & listing details

    • Price per square foot: $183/sqft
    • Tax assessed value: $630,800
    • Annual tax amount: $5,018

    Price history

    DateEventPrice
    8/24/2020Sold$445,000-2.2%$140/sqft
    Source: Public Record Report a problem
    7/21/2020Pending sale$455,000$144/sqft
    Source: Kentwood Real Estate Dtc, Llc #7106256 Report a problem
    7/15/2020Price change$455,000-0.9%$144/sqft
    Source: Kentwood Real Estate Dtc, Llc #7106256 Report a problem
    7/6/2020Listed for sale$459,000$145/sqft
    Source: Kentwood Real Estate Dtc, Llc #7106256 Report a problem
    6/29/2020Pending sale$459,000$145/sqft
    Source: Kentwood Real Estate Dtc, Llc #7106256 Report a problem
    6/11/2020Listed for sale$459,000+31.2%$145/sqft
    Source: Kentwood Real Estate Dtc, Llc #7106256 Report a problem
    4/10/2015Sold$349,950$110/sqft
    Source: Public Record Report a problem
    1/8/2015Price change$349,950+1.4%$110/sqft
    Source: Century Communities, LLC #6279978 Report a problem
    12/5/2014Price change$344,950-1.4%$109/sqft
    Source: Century Communities, LLC #6279978 Report a problem
    11/8/2014Listed for sale$349,950$110/sqft
    Source: Century Communities, LLC #6279978 Report a problem

    Public tax history

    YearProperty taxesTax assessment
    2025$5,018 +2.3%$39,425 +2.2%
    2024$4,907 +1.2%$38,579 -9.6%
    2023$4,850 -3%$42,674 +36.1%
    2022$5,001 $31,344 -2.8%
    2021-- $32,246 +6.6%
    2020$4,792 +4.1%$30,244
    2019$4,606 $30,244 +4.3%
    2018$4,606 -8.1%$28,994
    2017$5,010 $28,994 +14.1%
    2016-- $25,408
    2015-- $25,408 +1252.2%
    2014-- $1,879 -83.8%
    2013$269 $11,600
    2012-- $11,600
    2011$272 +5.2%$11,600 +455%
    2010$258 -58.2%$2,090 +4.5%
    2009$618 $2,000 -58.2%
    2008-- $4,785
    2007-- $4,785 -5.2%
    2006-- $5,046
    2005-- $5,046
    Find assessor info on the county website

    Neighborhood: Murphy Creek

    Nearby schools

    GreatSchools rating
    Schools provided by the listing agent
    • Elementary: Murphy Creek K-8
    • Middle: Murphy Creek K-8
    • High: Vista Peak
    • District: Adams-Arapahoe 28J

    Source: The MLS. This data may not be complete. We recommend contacting the local school district to confirm school assignments for this home.

    Get a cash offer in 3 minutes
    Find out how much your home could sell for in as little as 3 minutes with a no-obligation cash offer.
    Estimated market value
    $580,200
    Get a cash offer in 3 minutes
    Find out how much your home could sell for in as little as 3 minutes with a no-obligation cash offer.
    Estimated market value
    $580,200