Skip main navigation
Closed
  • $260,000

    1322 S New Wilke Rd Unit 1D, Arlington Heights, IL 60005

    2beds
    1,200sqft
    Condominium, Single Family Residence
    Built in 1977
    -- sqft lot
    $292,700 Zestimate®
    $217/sqft
    $2,290 Estimated rent

    Home value

    $292,700

    $278,000 - $307,000

    $2,290/mo

    Zestimate® history
    Loading
    Loading...

    Owner options

    List your home for rent

    $2,290/mo

    Rent Zestimate®

    Find your next renter with Zillow Rental Manager. Plus, with online applications, you can quickly screen prospective tenants – for free.

    Learn more

    $2,290/mo

    Rent Zestimate®

    Refinance and save

    $2,218/mo

    Est. payment

    Refinancing to a lower rate could help reduce your monthly payments and save thousands over the life of the loan.

    See today's rates

    $2,218/mo

    Est. payment

    Explore your selling options

    Work with a Zillow partner agent

    Leverage their expertise and Zillow's premium Showcase listings to get your home seen by more buyers.

    Get started

    List with your own agent

    Get your home in front of millions of buyers by listing it on Zillow.

    Learn how to do it

    Sell it yourself

    Take full control of how buyers see your home on Zillow by listing For Sale by Owner (FSBO).

    List your home

    What's special

    Brand new islandOutdoor swimming poolPrivate storage roomPlenty of green spaceTennis courtStainless steel appliancesQuartz counter tops
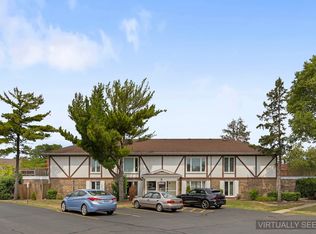
    Wow! Be ready to be impressed! Fully remodeled 2 bedroom 2 bath with high end finishes. Enjoy this stair free first floor unit with attached 1 car garage and plenty of blacktop parking for all your guests. Come enjoy the all new expanded private fenced patio just in time for grilling season! This spacious and sunny unit features stainless steel appliances, quartz counter tops, brand new in unit washer and dryer (full size), brand new island, and freshly painted. The spacious master bedroom with en suite with direct access to the patio for the ultimate relaxing evening. Community friendly neighborhood with amenities such as private storage room, outdoor swimming pool, tennis court, pickle ball court, pond, and plenty of green space! Close to 53 and 90 Highway. 5 Minute drive to Woodfield Mall, Northwest Community Hospital, and schools! Owner is Illinois Licensed Realtor.

    Zillow last checked:

    Listing updated:

    Listing courtesy of:

    Mark Stanojevic 312-477-1234,

    Command Realty Group LLC

    Bought with:

    Teresa Stultz

    Premier Living Properties

    Source: MRED as distributed by MLS GRID,MLS#: 11972442MLS Logo

    Facts & features

    Interior

    Bedrooms & bathrooms
    • Bedrooms: 2
    • Bathrooms: 2
    • Full bathrooms: 2
    Primary bedroom
    • Features: Flooring (Wood Laminate), Window Treatments (Blinds), Bathroom (Full)
    • Level: Main
    • Area: 192 Square Feet
    • Dimensions: 16X12
    Bedroom 2
    • Features: Flooring (Wood Laminate), Window Treatments (Blinds)
    • Level: Main
    • Area: 165 Square Feet
    • Dimensions: 15X11
    Dining room
    • Features: Flooring (Wood Laminate)
    • Level: Main
    • Area: 100 Square Feet
    • Dimensions: 10X10
    Kitchen
    • Features: Kitchen (Eating Area-Table Space), Flooring (Wood Laminate)
    • Level: Main
    • Area: 90 Square Feet
    • Dimensions: 10X9
    Laundry
    • Features: Flooring (Ceramic Tile)
    • Level: Main
    • Area: 25 Square Feet
    • Dimensions: 5X5
    Living room
    • Features: Flooring (Wood Laminate), Window Treatments (Blinds)
    • Level: Main
    • Area: 270 Square Feet
    • Dimensions: 18X15
    Heating
    • Electric, Forced Air
    Cooling
    • Central Air
    Appliances
    • Included: Range, Microwave, Dishwasher, Refrigerator, Washer, Dryer
    • Laundry: Washer Hookup, Main Level
    Features
    • 1st Floor Bedroom, 1st Floor Full Bath, Storage
    • Flooring: Laminate
    • Windows: Screens
    • Basement: None
    • Common walls with other units/homes: End Unit
    Interior area
    • Total structure area: 0
    • Total interior livable area: 1,200 sqft

    Property

    Parking
    • Total spaces: 1
    • Parking features: Asphalt, Garage Door Opener, On Site, Garage Owned, Attached, Garage
    • Attached garage spaces: 1
    • Has uncovered spaces: Yes
    Accessibility
    • Accessibility features: No Disability Access
    Features
    • Patio & porch: Patio
    • Waterfront features: Pond
    Details
    • Parcel number: 08084010591119
    • Special conditions: None
    • Other equipment: Ceiling Fan(s)

    Construction

    Type & style
    • Home type: Condo
    • Property subtype: Condominium, Single Family Residence
    Materials
    • Brick
    • Foundation: Concrete Perimeter
    • Roof: Asphalt
    Condition
    • New construction: No
    • Year built: 1977
    • Major remodel year: 2022
    Details
    • Builder model: 1 D

    Utilities & green energy

    • Electric: Circuit Breakers
    • Sewer: Public Sewer
    • Water: Lake Michigan, Public

    Community & neighborhood

    Security
    • Security features: Carbon Monoxide Detector(s)
    Location
    • Region: Arlington Heights
    • Subdivision: Surrey Park

    HOA & financial

    HOA
    • Has HOA: Yes
    • HOA fee: $389 monthly
    • Amenities included: Storage, Pool, Security Door Lock(s), Tennis Court(s), Laundry
    • Services included: Water, Parking, Insurance, Pool, Exterior Maintenance, Lawn Care, Scavenger, Snow Removal

    Other

    Other facts
    • Listing terms: Conventional
    • Ownership: Condo

    Price history

    DateEventPrice
    3/8/2024Sold$260,000+0%$217/sqft
    Source: MRED as distributed by MLS GRID #11972442 Report a problem
    2/6/2024Contingent$259,999$217/sqft
    Source: MRED as distributed by MLS GRID #11972442 Report a problem
    2/2/2024Listed for sale$259,999+48.6%$217/sqft
    Source: MRED as distributed by MLS GRID #11972442 Report a problem
    10/31/2019Sold$175,000$146/sqft
    Source: MRED as distributed by MLS GRID #10513920 Report a problem
    10/31/2019Listed for sale$175,000$146/sqft
    Source: Baird & Warner #10513920 Report a problem
    9/26/2019Pending sale$175,000$146/sqft
    Source: Baird & Warner #10513920 Report a problem
    9/10/2019Listed for sale$175,000+31.6%$146/sqft
    Source: Baird & Warner #10512374 Report a problem
    10/6/2016Sold$133,000-1.5%$111/sqft
    Source: Public Record Report a problem
    9/22/2016Price change$135,000-2.1%$113/sqft
    Source: CENTURY 21 McMullen Real Estate, Inc. #09338238 Report a problem
    9/9/2016Price change$137,900-1.4%$115/sqft
    Source: CENTURY 21 McMullen Real Estate, Inc. #09338238 Report a problem
    9/6/2016Pending sale$139,900$117/sqft
    Source: CENTURY 21 McMullen Real Estate, Inc. #09338238 Report a problem
    8/8/2016Price change$139,900-1.4%$117/sqft
    Source: CENTURY 21 McMullen Real Estate, Inc. #09338238 Report a problem
    7/13/2016Listed for sale$141,900+29%$118/sqft
    Source: CENTURY 21 McMullen Real Estate, Inc. #09338238 Report a problem
    8/4/2010Sold$110,000-35.2%$92/sqft
    Source: Public Record Report a problem
    8/1/2009Listing removed$169,800$142/sqft
    Source: CENTURY 21 R.D. Fulk Real Estate & Associates, Inc #07020687 Report a problem
    6/4/2009Listed for sale$169,800+78.7%$142/sqft
    Source: Century 21 #07020687 Report a problem
    3/2/1995Sold$95,000$79/sqft
    Source: Public Record Report a problem

    Public tax history

    YearProperty taxesTax assessment
    2024-- $16,470 +0%
    2023$3,720 +5.2%$16,468
    2022$3,537 +68.3%$16,468 +62.5%
    2021$2,102 -31.1%$10,132
    2020$3,052 +42.2%$10,132 -10.9%
    2019$2,146 -4.8%$11,374 +3.4%
    2018$2,255 -30%$10,998
    2017$3,223 +38.8%$10,998
    2016$2,322 -8.4%$10,998 -1.4%
    2015$2,536 +0.9%$11,157
    2014$2,513 +3.3%$11,157
    2013$2,432 -2.5%$11,157 -9%
    2012$2,495 +0.3%$12,256
    2011$2,488 -15%$12,256 -12.6%
    2010$2,926 +14.2%$14,017 -16.1%
    2009$2,562 +7.6%$16,709 -7.9%
    2008$2,382 +3.3%$18,149
    2007$2,305 -4.9%$18,149 +20.5%
    2006$2,423 +7.2%$15,066
    2005$2,261 +4.6%$15,066
    2004$2,162 -2.7%$15,066 +20.4%
    2003$2,223 +3.2%$12,509
    2002$2,153 +19.5%$12,509
    2001$1,801 +1.4%$12,509 +20.5%
    2000$1,777 +2%$10,385
    1999$1,742 $10,385

    Find assessor info on the county website

    Neighborhood: 60005

    Nearby schools

    GreatSchools rating
    Schools provided by the listing agent
    • Elementary: Willow Bend Elementary School
    • Middle: Carl Sandburg Junior High School
    • High: Rolling Meadows High School
    • District: 15

    Source: MRED as distributed by MLS GRID. This data may not be complete. We recommend contacting the local school district to confirm school assignments for this home.

    Get a cash offer in 3 minutes
    Find out how much your home could sell for in as little as 3 minutes with a no-obligation cash offer.
    Estimated market value
    $292,700
    Get a cash offer in 3 minutes
    Find out how much your home could sell for in as little as 3 minutes with a no-obligation cash offer.
    Estimated market value
    $292,700