Rarely available Museum Park Tower I NW Corner two bedroom unit with Awesome Views of Lake Michigan, Grant Park, and the Chicago Skyline! The Living & Dining room area is very spacious - plenty of room for a dining table and chairs if that's your preference. Floor to ceiling windows provide abundant light and incredible views! Adjacent to the Living Room is your Private Balcony, where grilling is permitted. The kitchen features brand new Stainless Steel appliances which have yet to be used, granite counters, a granite breakfast bar for serving drinks or casual dining, plus a pantry closet for extra storage. The Primary Suite has a marble bath with an oversized vanity, separate soaking tub and walk-in shower, as well as a generous walk-in closet and a second, linen, closet! Newer carpeting in both bedrooms just a few years ago. Laundry is conveniently located in the unit. Extra-wide Garage Spot #66 - with no neighbor on either side to ding your car doors is available for $30,000, and is well worth it! Building offers a 24 Hour Door Staff, a fabulous Fitness Center, Sun Deck and Storage. Awesome Pool and Club Room is also easily accessible across the courtyard/guest short term parking area! Great unit in a Perfect Location! Within just a few blocks you have Lake Michigan, Numerous Restaurants, Multiple El stops, Soldier Field, Museum Campus, Grant Park, Millennium Park, the Lakefront Path, Northerly Island, 12th Street Beach, & Burnham Harbor. Shopping includes Target, Trader Joe's, Mariano's, Jewel, The Roosevelt Collection, and more nearby. Easy Access to Lake Shore Drive and All Major Expressways! Convenient to the Loop, as well as Northwestern, University of Chicago, and Rush/Illinois Medical District. Again, this is the first NW Corner, Tier 13, unit to become available in over 3 years, so take the opportunity to make it yours today!
Closed
$485,000
1322 S Prairie Ave Unit 1413, Chicago, IL 60605
2beds
1,330sqft
Condominium, Single Family Residence
Built in 2002
-- sqft lot
$502,700 Zestimate®
$365/sqft
$3,609 Estimated rent
Home value
$502,700
$468,000 - $538,000
$3,609/mo
Zestimate® history
Owner options
List your home for rent
$3,609/mo
Rent Zestimate®
Find your next renter with Zillow Rental Manager. Plus, with online applications, you can quickly screen prospective tenants – for free.
$3,609/mo
Rent Zestimate®
Refinance and save
$4,338/mo
Est. payment
Refinancing to a lower rate could help reduce your monthly payments and save thousands over the life of the loan.
$4,338/mo
Est. payment
Explore your selling options
Work with a Zillow partner agent
Leverage their expertise and Zillow's premium Showcase listings to get your home seen by more buyers.
Get startedList with your own agent
Get your home in front of millions of buyers by listing it on Zillow.
Learn how to do itSell it yourself
Take full control of how buyers see your home on Zillow by listing For Sale by Owner (FSBO).
List your homeWhat's special
Zillow last checked:
Listing updated:
Listed by:
Tom Brandt 773-230-6997,
Keller Williams Rlty Partners
Bought with:
Eric Andersen, CSC,PSA
Andersen Realty Group
Source: MRED as distributed by MLS GRID,MLS#: 12453917
Facts & features
Interior
Bedrooms & bathrooms
- Bedrooms: 2
- Bathrooms: 2
- Full bathrooms: 2
Rooms
- Room types: Balcony/Porch/Lanai, Foyer
Primary bedroom
- Features: Flooring (Carpet), Bathroom (Full, Tub & Separate Shwr)
- Level: Main
- Area: 156 Square Feet
- Dimensions: 13X12
Bedroom 2
- Features: Flooring (Carpet)
- Level: Main
- Area: 132 Square Feet
- Dimensions: 12X11
Balcony porch lanai
- Level: Main
- Area: 72 Square Feet
- Dimensions: 12X06
Dining room
- Level: Main
- Dimensions: COMBO
Foyer
- Features: Flooring (Hardwood)
- Level: Main
- Area: 72 Square Feet
- Dimensions: 12X06
Kitchen
- Features: Kitchen (Eating Area-Breakfast Bar, Pantry-Closet, Granite Counters, Pantry), Flooring (Hardwood)
- Level: Main
- Area: 135 Square Feet
- Dimensions: 15X09
Laundry
- Features: Flooring (Ceramic Tile)
- Level: Main
- Area: 24 Square Feet
- Dimensions: 06X04
Living room
- Features: Flooring (Hardwood)
- Level: Main
- Area: 300 Square Feet
- Dimensions: 20X15
Heating
- Forced Air
Cooling
- Central Air
Appliances
- Included: Range, Microwave, Dishwasher, Refrigerator, Washer, Dryer
- Laundry: Main Level, Washer Hookup, Gas Dryer Hookup, In Unit, Laundry Closet
Features
- Walk-In Closet(s), High Ceilings, Open Floorplan, Dining Combo, Granite Counters
- Flooring: Hardwood
- Basement: None
- Common walls with other units/homes: End Unit
Interior area
- Total structure area: 0
- Total interior livable area: 1,330 sqft
Property
Parking
- Total spaces: 1
- Parking features: Garage Door Opener, Heated Garage, On Site, Deeded, Attached, Garage
- Attached garage spaces: 1
- Has uncovered spaces: Yes
Accessibility
- Accessibility features: No Disability Access
Features
- Exterior features: Balcony
- Has view: Yes
- View description: Front of Property
- Has water view: Yes
- Water view: Front of Property
Details
- Additional parcels included: 17221101001287
- Parcel number: 17221101001156
- Special conditions: List Broker Must Accompany
- Other equipment: Ceiling Fan(s)
Construction
Type & style
- Home type: Condo
- Property subtype: Condominium, Single Family Residence
Materials
- Concrete
- Foundation: Concrete Perimeter
Condition
- New construction: No
- Year built: 2002
Utilities & green energy
- Electric: Circuit Breakers
- Sewer: Public Sewer
- Water: Lake Michigan, Public
Community & HOA
Community
- Subdivision: Museum Park
HOA
- Has HOA: Yes
- Amenities included: Bike Room/Bike Trails, Door Person, Elevator(s), Exercise Room, Storage, On Site Manager/Engineer, Party Room, Sundeck, Pool, Receiving Room, Security Door Lock(s), Service Elevator(s)
- Services included: Heat, Air Conditioning, Water, Parking, Insurance, Doorman, Cable TV, Clubhouse, Exercise Facilities, Pool, Exterior Maintenance, Lawn Care, Scavenger, Snow Removal
- HOA fee: $890 monthly
Location
- Region: Chicago
Financial & listing details
- Price per square foot: $365/sqft
- Tax assessed value: $410,050
- Annual tax amount: $9,385
- Date on market: 8/23/2025
- Listing terms: Cash
- Ownership: Condo
Price history
| Date | Event | Price |
|---|---|---|
| 10/10/2025 | Sold | $485,000+3.2%$365/sqft |
Source:  MRED as distributed by MLS GRID #12453917 Report a problem MRED as distributed by MLS GRID #12453917 Report a problem | ||
| 9/16/2025 | Contingent | $470,000$353/sqft |
Source: MRED as distributed by MLS GRID #12453917 Report a problem | ||
| 8/23/2025 | Price change | $470,000-5.1%$353/sqft |
Source: MRED as distributed by MLS GRID #12453917 Report a problem | ||
| 8/7/2025 | Listed for sale | $495,000-5.7%$372/sqft |
Source: MRED as distributed by MLS GRID #12440461 Report a problem | ||
| 8/7/2025 | Listing removed | $525,000$395/sqft |
Source: MRED as distributed by MLS GRID #12305870 Report a problem | ||
| 6/16/2025 | Listed for sale | $525,000+54%$395/sqft |
Source: MRED as distributed by MLS GRID #12305870 Report a problem | ||
| 4/25/2021 | Listing removed | -- |
Source:  Keller Williams Report a problem Keller Williams Report a problem | ||
| 4/16/2021 | Listed for rent | $2,800$2/sqft |
Source: Keller Williams #11054080 Report a problem | ||
| 5/17/2019 | Listing removed | $2,800$2/sqft |
Source: Keller Williams Realty Partners #10371924 Report a problem | ||
| 5/8/2019 | Listed for rent | $2,800+3.7%$2/sqft |
Source: Keller Williams Rlty Partners #10371924 Report a problem | ||
| 4/3/2017 | Listing removed | $2,700$2/sqft |
Source: Keller Williams - Park Ridge #09477178 Report a problem | ||
| 1/14/2017 | Listed for rent | $2,700+12.5%$2/sqft |
Source: Keller Williams Rlty Partners #09477178 Report a problem | ||
| 3/27/2013 | Listing removed | $2,400$2/sqft |
Source: Realty Partners, LLC #08286181 Report a problem | ||
| 3/8/2013 | Listed for rent | $2,400$2/sqft |
Source: Realty Partners, LLC #08286181 Report a problem | ||
| 5/16/2011 | Sold | $341,000+0.6%$256/sqft |
Source: MRED as distributed by MLS GRID #07558272 Report a problem | ||
| 3/31/2011 | Price change | $339,000-2.9%$255/sqft |
Source: Coldwell Banker Residential Brokerage - Lincoln Park Plaza #07558272 Report a problem | ||
| 3/26/2011 | Listed for sale | $349,000-2.5%$262/sqft |
Source: Coldwell Banker Residential Brokerage - Lincoln Park Plaza #07558272 Report a problem | ||
| 11/5/2002 | Sold | $358,000$269/sqft |
Source: Public Record Report a problem | ||
Public tax history
| Year | Property taxes | Tax assessment |
|---|---|---|
| 2024 | -- | $41,005 -0.8% |
| 2023 | $8,750 +2.6% | $41,334 |
| 2022 | $8,528 +2.3% | $41,334 |
| 2021 | $8,337 +1.2% | $41,334 +11.7% |
| 2020 | $8,242 +2.2% | $36,997 -7.9% |
| 2019 | $8,068 +1.7% | $40,158 |
| 2018 | $7,933 +2.7% | $40,158 +12% |
| 2017 | $7,722 +7.5% | $35,870 |
| 2016 | $7,184 +9.3% | $35,870 |
| 2015 | $6,573 +21.6% | $35,870 +23.1% |
| 2014 | $5,407 +2% | $29,142 |
| 2013 | $5,300 +1.4% | $29,142 |
| 2012 | $5,229 +17.2% | $29,142 -1.4% |
| 2011 | $4,463 -15.9% | $29,559 -9.3% |
| 2010 | $5,305 +4.4% | $32,603 |
| 2009 | $5,084 -11.6% | $32,603 -18.7% |
| 2008 | $5,753 +1% | $40,103 |
| 2007 | $5,696 -1.1% | $40,103 |
| 2006 | $5,757 +4.6% | $40,103 +19% |
| 2005 | $5,505 +1% | $33,688 |
| 2004 | $5,449 +2.2% | $33,688 |
| 2003 | $5,331 | $33,688 |
Find assessor info on the county website
Neighborhood: South Loop
Nearby homes
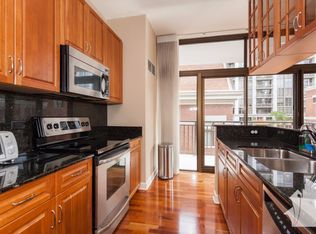
- $496,4002 bd2 ba1.3k sqft1322 S Prairie Ave UNIT 302, Chicago, IL 60605Off Market
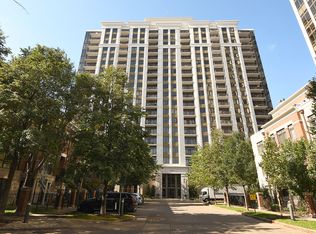
- $270,0001 bd1 ba850 sqft1322 S Prairie Ave UNIT 309, Chicago, IL 60605Sold
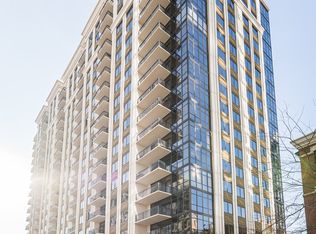
- $423,5002 bd2 ba1.1k sqft1322 S Prairie Ave UNIT 310, Chicago, IL 60605Off Market
- $511,9002 bd2 ba1.2k sqft1322 S Prairie Ave UNIT 313, Chicago, IL 60605Off Market
- $446,6002 bd2 ba-- sqft1322 S Prairie Ave UNIT 401, Chicago, IL 60605Off Market
- $336,9001 bd1 ba1k sqft1322 S Prairie Ave UNIT 403, Chicago, IL 60605Off Market
- $456,7002 bd2 ba1.1k sqft1322 S Prairie Ave UNIT 406, Chicago, IL 60605Off Market
- $3,3002 bd2 ba1.1k sqft1322 S Prairie Ave UNIT 408, Chicago, IL 60605For Rent
- $324,800-- bd-- ba-- sqft1322 S Prairie Ave UNIT 411, Chicago, IL 60605Off Market
Nearby schools
GreatSchools rating
- 8/10South Loop Elementary SchoolGrades: PK-8Distance: 0.5 mi
- 1/10Phillips Academy High SchoolGrades: 9-12Distance: 2.8 mi
Schools provided by the listing agent
- District: 299
Source: MRED as distributed by MLS GRID. This data may not be complete. We recommend contacting the local school district to confirm school assignments for this home.
Get a cash offer in 3 minutes
Find out how much your home could sell for in as little as 3 minutes with a no-obligation cash offer.
Estimated market value
$502,700
Get a cash offer in 3 minutes
Find out how much your home could sell for in as little as 3 minutes with a no-obligation cash offer.
Estimated market value
$502,700
- Illinois
- Cook County
- Chicago
- 60605
- South Loop
- 1322 S Prairie Ave Unit 1413
Nearby cities
Nearby neighborhoods
Nearby zip codes
Other Chicago Topics
