Skip main navigation
Off market
  • $456,900

    1322 S Wabash Ave APT 902, Chicago, IL 60605

    2beds
    1,406sqft
    Condo
    Built in 1920
    -- sqft lot
    $456,900 Zestimate®
    $325/sqft
    $3,108 Estimated rent

    Home value

    $456,900

    $420,000 - $493,000

    $3,108/mo

    Zestimate® history
    Loading
    Loading...

    Owner options

    List your home for rent

    $3,108/mo

    Rent Zestimate®

    Find your next renter with Zillow Rental Manager. Plus, with online applications, you can quickly screen prospective tenants – for free.

    Learn more

    $3,108/mo

    Rent Zestimate®

    Refinance and save

    $3,763/mo

    Est. payment

    Refinancing to a lower rate could help reduce your monthly payments and save thousands over the life of the loan.

    See today's rates

    $3,763/mo

    Est. payment

    Explore your selling options

    Work with a Zillow partner agent

    Leverage their expertise and Zillow's premium Showcase listings to get your home seen by more buyers.

    Get started

    List with your own agent

    Get your home in front of millions of buyers by listing it on Zillow.

    Learn how to do it

    Sell it yourself

    Take full control of how buyers see your home on Zillow by listing For Sale by Owner (FSBO).

    List your home

    What's special

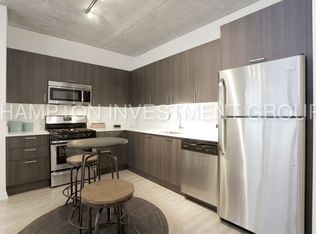
    Watch the video for a tour of the entire building. Walk the unit with our 3D floor plan. As sweet as the company that started here with character like it's out of a movie. Welcome to the landmarked Film Works Lofts, originally the Coca Cola building that anchored the South Loop once upon a time. This building is equipped with a great rooftop deck, fitness center, and storage, you never have to leave. This concrete loft below the PH level with massive 12' ceiling height and exposed brick has great space for entertaining and a balcony off the living room to soak up the southern light you'll get all day. Above the el, but good luck hearing it. Enjoy the wood burning fireplace while you watch the Bears game and open the door to hear the cheers with every touch down. Hardwood floors throughout the living space and carpet in the bedrooms to keep those feet warm! If you don't like carpet, tear it out (we know it needs to be replaced, let's talk) and continue the hardwood flooring throughout. En suite baths in each bedroom makes for a great roommate situation. The soft loft is currently open, but can easily be closed off with glass or a sliding partition window. W/D in unit. Window treatments included. Massive baths with neutral colors ready for your design ideas. The white kitchen has corian counters with a complimentary backsplash and white appliances. Utilities include RCN cable and high-speed internet. Two (15x19 total) side-by-side parking spaces available for additional 25k and 30k. Jewel, Marianos, & Trader Joes a short walk away, Walk Score 95 ; Transit Score 97 ; Bike Score 93 ; Public Transit: Green/red/orange lines are .2 mi away and the purple/blue/pink/brown lines are .8 mi away. The Metra is .3 mi away. 3-minute Lyft, 11-minute L ride, 6-minute cycle, or a 23-minute stroll to The Loop. 10 bus lines within .1 mi of the front door.

    This property is off market, which means it's not currently listed for sale or rent on Zillow. This may be different from what's available on other websites or public sources.

    Facts & features

    Interior

    Bedrooms & bathrooms
    • Bedrooms: 2
    • Bathrooms: 2
    • Full bathrooms: 2
    Heating
    • Gas
    Cooling
    • Central
    Appliances
    • Included: Dishwasher, Dryer, Garbage disposal, Microwave, Range / Oven, Refrigerator, Washer
    Features
    • Flooring: Tile, Carpet, Hardwood
    • Has fireplace: Yes
    Interior area
    • Total interior livable area: 1,406 sqft

    Property

    Parking
    • Total spaces: 2
    • Parking features: Garage - Attached
    Features
    • Exterior features: Brick
    Lot
    • Size: 1.03 Acres
    Details
    • Parcel number: 17221030521035

    Construction

    Type & style
    • Home type: Condo
    Materials
    • Roof: Other
    Condition
    • Year built: 1920

    Utilities & green energy

    • Sewer: Sewer-Public

    Community & neighborhood

    Location
    • Region: Chicago

    HOA & financial

    HOA
    • Has HOA: Yes
    • HOA fee: $537 monthly

    Other

    Other facts
    • Addtl Room 2 Level: Not Applicable
    • Addtl Room 3 Level: Not Applicable
    • Addtl Room 4 Level: Not Applicable
    • Addtl Room 5 Level: Not Applicable
    • Air Conditioning: Central Air
    • Appliances: Oven/Range, Microwave, Dishwasher, Refrigerator, Disposal, Washer, Dryer
    • 3rd Bedroom Level: Not Applicable
    • 4th Bedroom Level: Not Applicable
    • Built Before 1978 (Y/N): Yes
    • Driveway: Asphalt, Side Drive, Concrete
    • Electricity: Circuit Breakers
    • Exterior Building Type: Brick
    • Foundation: Concrete, Stone
    • Family Room Level: Not Applicable
    • Heat/Fuel: Gas
    • Sewer: Sewer-Public
    • Listing Type: Exclusive Right To Sell
    • Assessment Includes: Common Insurance, Exterior Maintenance, Snow Removal, Water, Scavenger, Exercise Facilities, TV/Cable, Security System, Internet Access
    • Master Bedroom Flooring: Carpet
    • Management: Manager Off-site, Monday through Friday
    • Parking Type: Garage
    • Status: Active
    • Addtl Room 1 Level: Main Level
    • 2nd Bedroom Level: Main Level
    • Dining Room: Combined w/ LivRm
    • Dining Room Level: Main Level
    • Water: Lake Michigan
    • Kitchen Level: Main Level
    • Living Room Level: Main Level
    • Master Bedroom Level: Main Level
    • Common Area Amenities: Storage, Exercise Room, Sundeck, Bike Room/Bike Trails, Elevator, Security Door Locks, Service Elevator
    • Lot Description: Common Grounds
    • Exposure: S (South)
    • Kitchen Flooring: Ceramic Tile
    • Living Room Flooring: Hardwood
    • Dining Room Flooring: Hardwood
    • Other Information: Commuter Train, Commuter Bus, Interstate Access
    • Kitchen Type: Pantry-Closet, Eating Area-Table Space, Island
    • Fireplace Type/Details: Wood Burning, Gas Starter
    • Addtl Room 1 Flooring: Other
    • Roof Type: Rubber
    • Addtl Room 1 Name: Balcony
    • Addtl Room 10 Level: Not Applicable
    • Addtl Room 6 Level: Not Applicable
    • Addtl Room 7 Level: Not Applicable
    • Addtl Room 8 Level: Not Applicable
    • Addtl Room 9 Level: Not Applicable
    • Frequency: Monthly
    • Square Feet Source: Builder
    • Master Bedroom Bath (Y/N): Full
    • Kitchen Window Treatments (Y/N): Blinds
    • Living Room Window Treatments (Y/N): Blinds
    • Master Bedroom Window Treatments (Y/N): Blinds
    • Bath Amenities: Soaking Tub
    • Age: 91-100 Years
    • Garage On-Site: Yes
    • Additional Rooms: Balcony
    • Interior Property Features: Hardwood Floors, Laundry Hook-Up in Unit, 1st Floor Laundry, Storage, Elevator
    • Exterior Property Features: Storms/Screens, Roof Deck, Deck, Balcony, Outdoor Grill
    • Fireplace Location: Living Room
    • Disability Access and/or Equipped: Yes
    • Disability Access/Equipment Details: Doors w/Lever Handles, Entry Slope less than 1 foot, Low Pile Carpeting
    • Laundry Flooring: Other
    • Type of House: High Rise (7+ Stories)
    • Lot Dimensions: COMMON
    • Garage Type: Attached2, Attached
    • Laundry Level: Main Level
    • 2nd Bedroom Flooring: Carpet
    • Garage Ownership: Deeded Sold Separately
    • Aprox. Total Finished Sq Ft: 0
    • Total Sq Ft: 0
    • Parcel Identification Number: 17221030521035
    • Additional Sales Information: List Broker Must Accompany
    • Tax Year: 2019

    Price history

    DateEventPrice
    11/10/2022Sold$405,000+6.6%$288/sqft
    Source: MRED as distributed by MLS GRID #11623427 Report a problem
    10/9/2022Contingent$379,900$270/sqft
    Source: MRED as distributed by MLS GRID #11623427 Report a problem
    10/5/2022Price change$379,900-9.5%$270/sqft
    Source: MRED as distributed by MLS GRID #11623427 Report a problem
    9/7/2022Price change$419,900-6.7%$299/sqft
    Source: MRED as distributed by MLS GRID #11623427 Report a problem
    8/8/2022Listed for sale$449,900+25%$320/sqft
    Source: MRED as distributed by MLS GRID #11479310 Report a problem
    5/14/2021Listing removed--
    Source: MRED as distributed by MLS GRID #11070058 Report a problem
    4/29/2021Listed for sale$360,000$256/sqft
    Source: MRED as distributed by MLS GRID #11070058 Report a problem
    4/29/2021Listing removed--
    Source: MRED as distributed by MLS GRID #10774603 Report a problem
    9/14/2020Price change$360,000-6.5%$256/sqft
    Source: Compass #10774603 Report a problem
    7/8/2020Listed for sale$385,000+14.9%$274/sqft
    Source: Compass #10774603 Report a problem
    4/1/2019Listing removed$1,986$1/sqft
    Source: AptAmigo, Inc. Report a problem
    3/30/2019Listed for rent$1,986$1/sqft
    Source: AptAmigo, Inc. Report a problem
    1/28/2016Sold$335,000-4%$238/sqft
    Source: MRED as distributed by MLS GRID #09079828 Report a problem
    1/28/2016Pending sale$349,000$248/sqft
    Source: Dearborn Street Realty LLC #09079828 Report a problem
    1/28/2016Listed for sale$349,000+40.2%$248/sqft
    Source: Dearborn Street Realty LLC #09079828 Report a problem
    10/31/2012Sold$249,000+13.2%$177/sqft
    Source: Berkshire Hathaway HomeServices Koenig Rubloff #08141014_60605_902 Report a problem
    6/16/1999Sold$220,000$156/sqft
    Source: Public Record Report a problem

    Public tax history

    YearProperty taxesTax assessment
    2024-- $42,034 +5.4%
    2023$8,446 +23.4%$39,899
    2022$6,843 -15%$39,899
    2021$8,047 +15.2%$39,899 +27.3%
    2020$6,983 +1.8%$31,348 -8.2%
    2019$6,857 +1.7%$34,131
    2018$6,742 +11%$34,131 +20.9%
    2017$6,076 +7.5%$28,224
    2016$5,653 +9.3%$28,224
    2015$5,172 -0.3%$28,224 +1%
    2014$5,187 +2%$27,958
    2013$5,085 +1.4%$27,958
    2012$5,017 +12.1%$27,958 +1.2%
    2011$4,476 -0.4%$27,620
    2010$4,494 -4.5%$27,620 -8.5%
    2009$4,705 +30.8%$30,172 +20.4%
    2008$3,596 -13.4%$25,070 -14.2%
    2007$4,151 -1.1%$29,226
    2006$4,196 +1.8%$29,226 +15.9%
    2005$4,121 +1%$25,219
    2004$4,079 +2.2%$25,219
    2003$3,991 +22.8%$25,219 +26.6%
    2002$3,250 +4.9%$19,914
    2001$3,098 +21.6%$19,914
    2000$2,548 $19,914 +30.5%
    1999$2,548 $15,262

    Find assessor info on the county website

    Neighborhood: South Loop

    Nearby schools

    GreatSchools rating
    Schools provided by the listing agent
    • Elementary: South Loop Elementary School
    • Middle: South Loop Elementary School
    • High: Phillips Academy High School

    Source: The MLS. This data may not be complete. We recommend contacting the local school district to confirm school assignments for this home.

    Get a cash offer in 3 minutes
    Find out how much your home could sell for in as little as 3 minutes with a no-obligation cash offer.
    Estimated market value
    $456,900
    Get a cash offer in 3 minutes
    Find out how much your home could sell for in as little as 3 minutes with a no-obligation cash offer.
    Estimated market value
    $456,900