Skip main navigation
Closed
  • $320,000

    1322 S Wabash Ave APT 904, Chicago, IL 60605

    1beds
    1,207sqft
    Condominium, Apartment, Single Family Residence
    Built in 1904
    -- sqft lot
    $356,800 Zestimate®
    $265/sqft
    $2,206 Estimated rent

    Home value

    $356,800

    $328,000 - $385,000

    $2,206/mo

    Zestimate® history
    Loading
    Loading...

    Owner options

    List your home for rent

    $2,206/mo

    Rent Zestimate®

    Find your next renter with Zillow Rental Manager. Plus, with online applications, you can quickly screen prospective tenants – for free.

    Learn more

    $2,206/mo

    Rent Zestimate®

    Refinance and save

    $2,686/mo

    Est. payment

    Refinancing to a lower rate could help reduce your monthly payments and save thousands over the life of the loan.

    See today's rates

    $2,686/mo

    Est. payment

    Explore your selling options

    Work with a Zillow partner agent

    Leverage their expertise and Zillow's premium Showcase listings to get your home seen by more buyers.

    Get started

    List with your own agent

    Get your home in front of millions of buyers by listing it on Zillow.

    Learn how to do it

    Sell it yourself

    Take full control of how buyers see your home on Zillow by listing For Sale by Owner (FSBO).

    List your home

    What's special

    Private trex balconyEasy access to lsdExercise roomSoldier fieldCaptivating viewsAmple storage spaceWalk-in closet
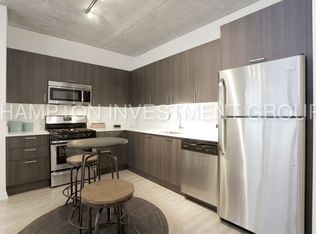
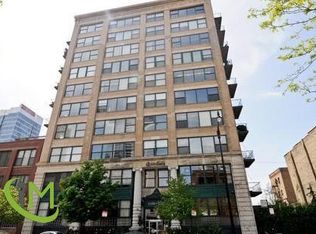
    Spacious true one-bedroom situated in the esteemed Filmworks Lofts, a historic gem in the South Loop, near downtown and Michigan Ave. This oversized unit spans over 1200 sqft and occupies the coveted South-West corner of the building, offering an abundance of natural light, captivating views, and unmatched privacy- with no other tall buildings to your west. The unit showcases stunning hardwood floors throughout and an expansive open layout. Originally constructed by CocaCola in the early 1900s, this brick & marble building boasts architectural details such as 13' ceilings, diagonal real hardwood floors, and oversized 8ft windows adorned with custom shades. Charming original exposed brick and beams and exceptional sound insulation provided by the several feet of cement between floors. The kitchen has been tastefully updated, featuring granite countertops, white cabinets, glass tile backsplash, convenient breakfast bar, and modern stainless steel appliances. Additional highlights include a private Trex balcony, 2022 A/C unit and washer/dryer, newer furnace, and a cozy gas fireplace. Ample storage space is available within the unit, including a walk-in closet in the bedroom and a generous hall closet in the true entryway. Moreover, the unit includes two storage cages within the building. Some of the lowest HOAs in the South Loop, covering - rooftop deck with panoramic 360-degree views, exercise room, internet, cable TV with DVR, and bike storage. Convenience is paramount in this location, with the Roosevelt train station and Michigan Ave & State St busses just a short 5-minute walk away. Walking distance to Jewel Osco, Trader Joe's, Marianos, Target, Roosevelt Collection, restaurants, Grant Park and the Lakefront path. Easy access to LSD, expressways, The Loop, Soldier Field, Union Station, Chinatown, Pilsen & Little Italy. Secured parking is available for purchase with the unit for $15k. Take a "look around" and click on the floor plan, video, 3D tour, and area amenity map!

    Zillow last checked:

    Listing updated:

    Listing courtesy of:

    Cory Tanzer 630-281-2474,

    Option Realty Group LTD,

    Serena Phillips 312-468-0328,

    Option Realty Group, LTD.

    Bought with:

    Melanie Giglio

    Compass

    Source: MRED as distributed by MLS GRID,MLS#: 11830569MLS Logo

    Facts & features

    Interior

    Bedrooms & bathrooms
    • Bedrooms: 1
    • Bathrooms: 1
    • Full bathrooms: 1
    Primary bedroom
    • Features: Flooring (Carpet), Window Treatments (Shades)
    • Level: Main
    • Area: 156 Square Feet
    • Dimensions: 13X12
    Dining room
    • Level: Main
    • Dimensions: COMBO
    Kitchen
    • Features: Kitchen (Eating Area-Breakfast Bar)
    • Level: Main
    • Area: 150 Square Feet
    • Dimensions: 15X10
    Laundry
    • Level: Main
    • Area: 16 Square Feet
    • Dimensions: 4X4
    Living room
    • Features: Flooring (Hardwood), Window Treatments (Shades)
    • Level: Main
    • Area: 360 Square Feet
    • Dimensions: 18X20
    Heating
    • Natural Gas, Forced Air
    Cooling
    • Central Air
    Appliances
    • Included: Range, Microwave, Dishwasher, Refrigerator, Washer, Dryer, Stainless Steel Appliance(s)
    • Laundry: Washer Hookup, In Unit, Laundry Closet
    Features
    • Storage, Built-in Features, Walk-In Closet(s), High Ceilings, Open Floorplan, Granite Counters
    • Flooring: Hardwood
    • Doors: Door Monitored By TV
    • Windows: Screens, Window Treatments
    • Basement: None
    • Number of fireplaces: 1
    • Fireplace features: Gas Log, Gas Starter, Living Room
    • Common walls with other units/homes: End Unit
    Interior area
    • Total structure area: 0
    • Total interior livable area: 1,207 sqft

    Property

    Parking
    • Total spaces: 1
    • Parking features: Guest, Electric Gate, Secured, On Site, Deeded
    Accessibility
    • Accessibility features: No Disability Access
    Features
    • Exterior features: Balcony, Door Monitored By TV
    Details
    • Additional parcels included: 17221030521212
    • Parcel number: 17221030521048
    • Special conditions: None

    Construction

    Type & style
    • Home type: Condo
    • Property subtype: Condominium, Apartment, Single Family Residence
    Materials
    • Brick, Stone
    • Foundation: Brick/Mortar, Stone, Other
    • Roof: Other
    Condition
    • New construction: No
    • Year built: 1904
    • Major remodel year: 1994

    Utilities & green energy

    • Electric: Circuit Breakers
    • Sewer: Public Sewer
    • Water: Lake Michigan
    • Utilities for property: Cable Available

    Community & neighborhood

    Location
    • Region: Chicago

    HOA & financial

    HOA
    • Has HOA: Yes
    • HOA fee: $429 monthly
    • Amenities included: Bike Room/Bike Trails, Elevator(s), Exercise Room, Storage, On Site Manager/Engineer, Sundeck, Receiving Room, Security Door Lock(s), Service Elevator(s)
    • Services included: Water, Parking, Insurance, Cable TV, Exercise Facilities, Exterior Maintenance, Scavenger, Snow Removal, Internet

    Other

    Other facts
    • Listing terms: Conventional
    • Ownership: Condo

    Price history

    DateEventPrice
    9/15/2023Sold$320,000+3.2%$265/sqft
    Source: MRED as distributed by MLS GRID #11830569 Report a problem
    7/20/2023Contingent$310,000$257/sqft
    Source: MRED as distributed by MLS GRID #11830569 Report a problem
    7/13/2023Listed for sale$310,000+3.3%$257/sqft
    Source: MRED as distributed by MLS GRID #11830569 Report a problem
    7/18/2018Sold$300,000+25%$249/sqft
    Source: MRED as distributed by MLS GRID #09951383 Report a problem
    3/14/2014Sold$240,000-3.6%$199/sqft
    Source: Agent Provided Report a problem
    1/22/2014Pending sale$249,000$206/sqft
    Source: Coldwell Banker Residential Brokerage - Lincoln Park Plaza #08518738 Report a problem
    1/18/2014Listed for sale$249,000+58.6%$206/sqft
    Source: Coldwell Banker Residential Brokerage - Lincoln Park Plaza #08518738 Report a problem
    7/6/1998Sold$157,000+1.9%$130/sqft
    Source: Public Record Report a problem
    10/30/1995Sold$154,000$128/sqft
    Source: Public Record Report a problem

    Public tax history

    YearProperty taxesTax assessment
    2024-- $34,873 +3.8%
    2023$7,112 +2.6%$33,598
    2022$6,932 +2.3%$33,598
    2021$6,776 +17%$33,598 +29.2%
    2020$5,794 +1.8%$26,007 -8.2%
    2019$5,689 +1.7%$28,316
    2018$5,593 +11%$28,316 +20.9%
    2017$5,041 +7.5%$23,415
    2016$4,690 +9.3%$23,415
    2015$4,291 +12.1%$23,415 +0.9%
    2014$3,827 +2.3%$23,196
    2013$3,741 +4.3%$23,196
    2012$3,587 +5.9%$23,196 +1.2%
    2011$3,386 +10.1%$22,914
    2010$3,075 +3.2%$22,914 -8.5%
    2009$2,978 +13.5%$25,032 +20.4%
    2008$2,623 +3.2%$20,798 -14.2%
    2007$2,542 +0.8%$24,247
    2006$2,522 -5.1%$24,247 +15.9%
    2005$2,659 +1.9%$20,923
    2004$2,609 +4.5%$20,923
    2003$2,498 -5.4%$20,923 +26.6%
    2002$2,641 -7.7%$16,521
    2001$2,861 +39.7%$16,521
    2000$2,048 -0.1%$16,521 +30.5%
    1999$2,050 $12,662

    Find assessor info on the county website

    Neighborhood: South Loop

    Nearby schools

    GreatSchools rating
    Schools provided by the listing agent
    • District: 299

    Source: MRED as distributed by MLS GRID. This data may not be complete. We recommend contacting the local school district to confirm school assignments for this home.

    Get a cash offer in 3 minutes
    Find out how much your home could sell for in as little as 3 minutes with a no-obligation cash offer.
    Estimated market value
    $356,800
    Get a cash offer in 3 minutes
    Find out how much your home could sell for in as little as 3 minutes with a no-obligation cash offer.
    Estimated market value
    $356,800