Beautifully updated townhome offers a truly move-in ready experience, combining modern comfort with low-maintenance living. The main level features an open-concept design, ideal for both daily living and entertaining. The open kitchen features painted cabinets and sleek stainless-steel appliances, all less than three years old—including the refrigerator, microwave, stove, and dishwasher. To make your transition seamless, the washer and dryer, which are located upstairs, will also remain. Additionally, a one-year-old water heater provides added peace of mind. Upstairs, the two spacious bedrooms offer comfort and privacy, with laundry conveniently located in the full hallway Bath. The two and a half Baths each accompany recently painted cabinets, all new toilets and vinyl flooring. The home is well-maintained with all new flooring installed last year and the fireplace was inspected in 2024 and works as intended.
The HOA provides comprehensive services, including lawn care, trash service, snow removal, and full exterior maintenance—allowing you to enjoy your time without the burden of upkeep. Residents also have access to a community pool, perfect for relaxation on warm days. This property is an excellent option for first-time buyers, those seeking to downsize, or anyone desiring the ease of low-maintenance living.
Seller willing to close in 30 days but without contingency.
Sold
Price Unknown
1322 SE Lexington Ave, Lees Summit, MO 64081
2beds
1,472sqft
Townhouse
Built in 2001
894 Square Feet Lot
$184,100 Zestimate®
$--/sqft
$1,904 Estimated rent
Home value
$184,100
$166,000 - $204,000
$1,904/mo
Zestimate® history
Owner options
List your home for rent
$1,904/mo
Rent Zestimate®
Find your next renter with Zillow Rental Manager. Plus, with online applications, you can quickly screen prospective tenants – for free.
$1,904/mo
Rent Zestimate®
Refinance and save
$660/mo
Est. payment
Refinancing to a lower rate could help reduce your monthly payments and save thousands over the life of the loan.
$660/mo
Est. payment
Explore your selling options
Work with a Zillow partner agent
Leverage their expertise and Zillow's premium Showcase listings to get your home seen by more buyers.
Get startedList with your own agent
Get your home in front of millions of buyers by listing it on Zillow.
Learn how to do itSell it yourself
Take full control of how buyers see your home on Zillow by listing For Sale by Owner (FSBO).
List your homeWhat's special
All new toiletsPainted cabinetsBeautifully updated townhomeOpen-concept designOpen kitchenSleek stainless-steel appliancesTwo spacious bedrooms
Zillow last checked:
Listing updated:
Listed by:
June Jacobs 816-392-9771,
Platinum Realty LLC
Bought with:
Donta Littlejohn, 2011027615
EXP Realty LLC
Source: Heartland MLS as distributed by MLS GRID,MLS#: 2598509
Facts & features
Interior
Bedrooms & bathrooms
- Bedrooms: 2
- Bathrooms: 3
- Full bathrooms: 2
- 1/2 bathrooms: 1
Primary bedroom
- Features: Carpet, Ceiling Fan(s), Walk-In Closet(s)
- Level: Second
- Area: 168 Square Feet
- Dimensions: 14 x 12
Bedroom 2
- Features: Carpet, Ceiling Fan(s)
- Level: Second
- Area: 154 Square Feet
- Dimensions: 11 x 14
Primary bathroom
- Features: Shower Only, Vinyl
- Level: Second
Bathroom 2
- Features: Shower Over Tub, Vinyl
- Level: Second
Dining room
- Features: Ceiling Fan(s), Wood Floor
- Level: First
- Area: 77 Square Feet
- Dimensions: 11 x 7
Half bath
- Features: Vinyl
- Level: First
Kitchen
- Features: Wood Floor
- Level: First
- Area: 100 Square Feet
- Dimensions: 10 x 10
Living room
- Features: Carpet, Fireplace
- Level: First
- Area: 272 Square Feet
- Dimensions: 16 x 17
Heating
- Natural Gas
Cooling
- Electric
Appliances
- Included: Dishwasher, Disposal
- Laundry: Laundry Closet, Upper Level
Features
- Ceiling Fan(s), Pantry, Vaulted Ceiling(s), Walk-In Closet(s)
- Flooring: Carpet, Luxury Vinyl
- Doors: Storm Door(s)
- Windows: Thermal Windows
- Basement: Slab
- Number of fireplaces: 1
- Fireplace features: Gas, Living Room
Interior area
- Total structure area: 1,472
- Total interior livable area: 1,472 sqft
- Finished area above ground: 1,472
- Finished area below ground: 0
Property
Parking
- Total spaces: 1
- Parking features: Attached, Built-In, Garage Door Opener, Garage Faces Front
- Attached garage spaces: 1
Features
- Patio & porch: Patio
- Fencing: Privacy
Lot
- Size: 894 Square Feet
- Features: Level
Details
- Parcel number: 61720055900000000
Construction
Type & style
- Home type: Townhouse
- Architectural style: Traditional
- Property subtype: Townhouse
Materials
- Metal Siding, Vinyl Siding
- Roof: Composition
Condition
- Year built: 2001
Utilities & green energy
- Sewer: Public Sewer
- Water: Public
Community & HOA
Community
- Security: Smoke Detector(s)
- Subdivision: Newberry Commons
HOA
- Has HOA: Yes
- Amenities included: Pool
- Services included: Maintenance Structure, HVAC, Maintenance Grounds, Insurance, Snow Removal, Trash
- HOA fee: $660 quarterly
- HOA name: Newberry Commons Condominium Assoc
Location
- Region: Lees Summit
Financial & listing details
- Annual tax amount: $2,200
- Date on market: 1/30/2026
- Listing terms: Cash,Conventional,FHA
- Ownership: Private
Price history
| Date | Event | Price |
|---|---|---|
| 4/20/2026 | Sold | -- |
Source:  Heartland MLS as distributed by MLS GRID #2598509 Report a problem Heartland MLS as distributed by MLS GRID #2598509 Report a problem | ||
| 3/25/2026 | Contingent | $184,900$126/sqft |
Source: Heartland MLS as distributed by MLS GRID #2598509 Report a problem | ||
| 1/31/2026 | Listed for sale | $184,900+15.6%$126/sqft |
Source: Heartland MLS as distributed by MLS GRID #2598509 Report a problem | ||
| 4/12/2022 | Sold | -- |
Source: Heartland MLS as distributed by MLS GRID #2366379 Report a problem | ||
| 3/11/2022 | Pending sale | $160,000$109/sqft |
Source: Heartland MLS as distributed by MLS GRID #2366379 Report a problem | ||
| 3/9/2022 | Listed for sale | $160,000$109/sqft |
Source: Heartland MLS as distributed by MLS GRID #2366379 Report a problem | ||
| 8/14/2014 | Sold | -- |
Source: Heartland MLS as distributed by MLS GRID #1845544 Report a problem | ||
Public tax history
Tax history is unavailable.
Neighborhood: 64081
Nearby homes
- $198,9002 bd3 ba1.2k sqft1322 SE Lexington Ave #152C, Lees Summit, MO 64081Off Market
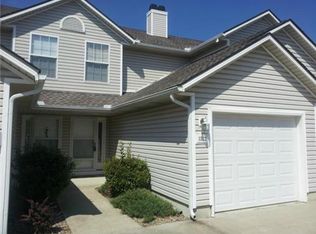
- $194,9002 bd2 ba1.4k sqft1320 SE Lexington Ave #152D, Lees Summit, MO 64081Off Market
- $195,3002 bd3 ba1.2k sqft1324 SE Lexington Ave #152B, Lees Summit, MO 64081Off Market
- $231,0002 bd3 ba1.2k sqft1324 SE Lexington Ave, Lees Summit, MO 64081Off Market

- $200,6002 bd3 ba1.4k sqft1326 SE Lexington Ave #152A, Lees Summit, MO 64081Off Market
- $218,5002 bd3 ba1.4k sqft1326 SE Lexington Ave, Lees Summit, MO 64081Off Market
- $203,1003 bd2 ba1.5k sqft1311 SE Norwood Dr #161-A, Lees Summit, MO 64081Off Market
- $180,0002 bd3 ba1.2k sqft1313 SE Norwood Dr #161B, Lees Summit, MO 64081Off Market
Nearby schools
GreatSchools rating
- 6/10Sunset Valley Elementary SchoolGrades: K-5Distance: 0.9 mi
- 8/10East Trails Middle SchoolGrades: 6-8Distance: 0.4 mi
- 8/10Lee's Summit Senior High SchoolGrades: 9-12Distance: 0.9 mi
Schools provided by the listing agent
- Elementary: Sunset Valley
- Middle: East Trails
- High: Lee's Summit
Source: Heartland MLS as distributed by MLS GRID. This data may not be complete. We recommend contacting the local school district to confirm school assignments for this home.
Get a cash offer in 3 minutes
Find out how much your home could sell for in as little as 3 minutes with a no-obligation cash offer.
Estimated market value
$184,100
Get a cash offer in 3 minutes
Find out how much your home could sell for in as little as 3 minutes with a no-obligation cash offer.
Estimated market value
$184,100
- Missouri
- Jackson County
- Lees Summit
- 64081
- 1322 SE Lexington Ave
Nearby cities
Nearby zip codes
Other Lees Summit Topics
