Skip main navigation
Sold
  • Price Unknown

    1322 Shell Beach Dr, Little Elm, TX 75068

    3beds
    3,595sqft
    Single Family Residence
    Built in 2006
    1.38 Acres Lot
    $1,253,000 Zestimate®
    $--/sqft
    $3,554 Estimated rent

    Home value

    $1,253,000

    $1.17M - $1.34M

    $3,554/mo

    Zestimate® history
    Loading
    Loading...

    Owner options

    List your home for rent

    $3,554/mo

    Rent Zestimate®

    Find your next renter with Zillow Rental Manager. Plus, with online applications, you can quickly screen prospective tenants – for free.

    Learn more

    $3,554/mo

    Rent Zestimate®

    Refinance and save

    $125/mo

    Est. payment

    Refinancing to a lower rate could help reduce your monthly payments and save thousands over the life of the loan.

    See today's rates

    $125/mo

    Est. payment

    Explore your selling options

    Work with a Zillow partner agent

    Leverage their expertise and Zillow's premium Showcase listings to get your home seen by more buyers.

    Get started

    List with your own agent

    Get your home in front of millions of buyers by listing it on Zillow.

    Learn how to do it

    Sell it yourself

    Take full control of how buyers see your home on Zillow by listing For Sale by Owner (FSBO).

    List your home

    What's special

    Beautiful poolOak treesWalk-in closetTons of natural lightNew carpetFresh paint throughoutDual sinks
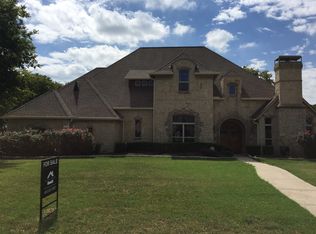
    Welcome home! This stunning property is nestled on a serene 1.38 Acre lot with a view of Lake Lewisville. This 3,595 sq ft layout has exceptional features with an ideal blend of comfort, functionality, and luxurious outdoor living. Inside you will find 3 bedrooms and 2 and a half bathrooms with additional spaces for an office or entertainment. The master suite is a retreat of its own, featuring a large bedroom, a walk-in closet, and an ensuite bathroom with dual sinks, a luxurious soaking tub, and a separate shower. The open concept living area features beautiful cedar accents, cathedral cedar lined ceilings with tons of natural light and an amazing views. Step outside to entertainment paradise with a grand outdoor patio overlooking a beautiful pool, oak trees and a view of Lake Lewisville. Home is well insulated with foam insulation, standing seam metal roof, stained concrete floors, new carpet in the bedrooms and fresh paint throughout! Additionally this property offers a 30x40 shop!

    Zillow last checked:

    Listing updated:

    Listed by:

    Heath Wells 0669151 (972)966-6683,

    Repeat Realty, LLC 972-966-6683

    Bought with:

    Charlotte Tittle

    Collin County Realty, Inc.

    Source: NTREIS,MLS#: 20411851

    Facts & features

    Interior

    Bedrooms & bathrooms
    • Bedrooms: 3
    • Bathrooms: 3
    • Full bathrooms: 2
    • 1/2 bathrooms: 1
    Primary bedroom
    • Features: Dual Sinks, En Suite Bathroom, Garden Tub/Roman Tub, Separate Shower, Walk-In Closet(s)
    • Level: Second
    • Dimensions: 16 x 19
    Bedroom
    • Features: En Suite Bathroom, Split Bedrooms, Walk-In Closet(s)
    • Level: Second
    • Dimensions: 12 x 12
    Bedroom
    • Features: En Suite Bathroom, Split Bedrooms, Walk-In Closet(s)
    • Level: Second
    • Dimensions: 14 x 13
    Bonus room
    • Features: Built-in Features
    • Level: First
    • Dimensions: 17 x 16
    Dining room
    • Level: First
    • Dimensions: 22 x 10
    Other
    • Features: Dual Sinks, En Suite Bathroom, Granite Counters, Garden Tub/Roman Tub, Stone Counters, Separate Shower
    • Level: Second
    • Dimensions: 14 x 14
    Kitchen
    • Features: Breakfast Bar, Built-in Features, Eat-in Kitchen, Kitchen Island, Pantry, Stone Counters, Walk-In Pantry
    • Level: First
    • Dimensions: 23 x 14
    Living room
    • Level: First
    • Dimensions: 31 x 17
    Office
    • Level: First
    • Dimensions: 12 x 12
    Heating
    • Central, Natural Gas
    Cooling
    • Central Air, Electric
    Appliances
    • Included: Dishwasher, Electric Oven, Gas Cooktop, Disposal, Gas Water Heater, Microwave, Refrigerator, Tankless Water Heater, Vented Exhaust Fan
    • Laundry: Electric Dryer Hookup, Laundry in Utility Room
    Features
    • Cathedral Ceiling(s), Decorative/Designer Lighting Fixtures, Double Vanity, Eat-in Kitchen, Granite Counters, High Speed Internet, Kitchen Island, Loft, Open Floorplan, Pantry, Cable TV, Vaulted Ceiling(s), Natural Woodwork, Walk-In Closet(s), Wired for Sound
    • Flooring: Carpet, Concrete, Travertine
    • Has basement: No
    • Number of fireplaces: 1
    • Fireplace features: Decorative, Gas Starter, Stone, Wood Burning
    Interior area
    • Total interior livable area: 3,595 sqft

    Property

    Parking
    • Total spaces: 7
    • Parking features: Additional Parking, Door-Single, Driveway, Epoxy Flooring, Garage, Garage Door Opener, Lighted, Oversized, Garage Faces Side, Storage, Boat, RV Access/Parking
    • Attached garage spaces: 3
    • Covered spaces: 7
    • Has uncovered spaces: Yes
    Features
    • Levels: Two
    • Stories: 2
    • Patio & porch: Covered
    • Exterior features: Dog Run, Fire Pit, Lighting, Outdoor Living Area, Private Yard, Rain Gutters, Storage
    • Has private pool: Yes
    • Pool features: In Ground, Outdoor Pool, Pool, Private, Pool/Spa Combo
    • Fencing: Wood,Wrought Iron
    • Has view: Yes
    • View description: Water
    • Has water view: Yes
    • Water view: Water
    Lot
    • Size: 1.38 Acres
    • Features: Acreage, Back Yard, Backs to Greenbelt/Park, Hardwood Trees, Interior Lot, Lawn, Landscaped, Native Plants, Many Trees, Subdivision, Sprinkler System
    Details
    • Additional structures: Garage(s), RV/Boat Storage, Workshop
    • Parcel number: R200957
    • Other equipment: Irrigation Equipment

    Construction

    Type & style
    • Home type: SingleFamily
    • Architectural style: Detached
    • Property subtype: Single Family Residence
    Materials
    • Cedar, Rock, Stone, Stucco, Wood Siding
    • Foundation: Slab
    • Roof: Metal
    Condition
    • Year built: 2006

    Utilities & green energy

    • Sewer: Public Sewer
    • Water: Public, Well
    • Utilities for property: Electricity Available, Natural Gas Available, Sewer Available, Separate Meters, Water Available, Cable Available
    Green energy
    • Energy efficient items: Insulation

    Community & neighborhood

    Security
    • Security features: Security System, Smoke Detector(s)
    Community
    • Community features: Curbs, Sidewalks
    Location
    • Region: Little Elm
    • Subdivision: Shell Beach

    HOA & financial

    HOA
    • Has HOA: Yes
    • HOA fee: $125 annually
    • Services included: Maintenance Grounds
    • Association name: Shell Beach HOA
    • Association phone: 972-832-7637

    Other

    Other facts
    • Listing terms: Cash,Conventional

    Price history

    DateEventPrice
    9/15/2023Sold--
    Source: NTREIS #20411851 Report a problem
    9/7/2023Pending sale$1,350,000$376/sqft
    Source: NTREIS #20411851 Report a problem
    8/28/2023Contingent$1,350,000$376/sqft
    Source: NTREIS #20411851 Report a problem
    8/24/2023Listed for sale$1,350,000$376/sqft
    Source: NTREIS #20411851 Report a problem

    Public tax history

    YearProperty taxesTax assessment
    2025$22,114 -6.1%$1,127,691 -5.5%
    2024$23,553 +49.1%$1,193,803 +40.6%
    2023$15,794 -6.6%$849,162 +9.7%
    2022$16,912 +3.5%$773,962 +6.8%
    2021$16,342 $724,466 +31.3%
    2020-- $551,594 -24.5%
    2019$16,605 +5.8%$730,953 +14.2%
    2018$15,689 +10.8%$640,000 +1.8%
    2017$14,160 $628,908 +5.9%
    2016$14,160 +3%$593,650 +6.4%
    2015$13,744 $557,752 +0.5%
    2014$13,744 $554,819 +2.4%
    2013$13,744 $541,795 +9.1%
    2012-- $496,535 +3.7%
    2011-- $478,722 +0.9%
    2010-- $474,323 +2.3%
    2009-- $463,526 +131.8%
    2007$4,883 $199,969 +159.7%
    2004-- $77,000 -10.3%
    2003-- $85,800 -2.6%
    2002-- $88,077

    Find assessor info on the county website

    Neighborhood: 75068

    Nearby schools

    GreatSchools rating
    Schools provided by the listing agent
    • Elementary: Herschel Zellars
    • Middle: Lakeside
    • High: Little Elm
    • District: Little Elm ISD

    Source: NTREIS. This data may not be complete. We recommend contacting the local school district to confirm school assignments for this home.

    Get a cash offer in 3 minutes
    Find out how much your home could sell for in as little as 3 minutes with a no-obligation cash offer.
    Estimated market value
    $1,253,000
    Get a cash offer in 3 minutes
    Find out how much your home could sell for in as little as 3 minutes with a no-obligation cash offer.
    Estimated market value
    $1,253,000