Skip main navigation
Sold for $2,135,000
  • $2,135,000

    1322 Stannage Ave, Berkeley, CA 94702

    2beds
    --sqft
    Single Family Residence
    Built in 1932
    3,484 Square Feet Lot
    $2,135,200 Zestimate®
    $--/sqft
    $4,618 Estimated rent

    Home value

    $2,135,200

    $1.94M - $2.35M

    $4,618/mo

    Zestimate® history
    Loading
    Loading...

    Owner options

    List your home for rent

    $4,618/mo

    Rent Zestimate®

    Find your next renter with Zillow Rental Manager. Plus, with online applications, you can quickly screen prospective tenants – for free.

    Learn more

    $4,618/mo

    Rent Zestimate®

    Refinance and save

    $14,453/mo

    Est. payment

    Refinancing to a lower rate could help reduce your monthly payments and save thousands over the life of the loan.

    See today's rates

    $14,453/mo

    Est. payment

    Explore your selling options

    Work with a Zillow partner agent

    Leverage their expertise and Zillow's premium Showcase listings to get your home seen by more buyers.

    Get started

    List with your own agent

    Get your home in front of millions of buyers by listing it on Zillow.

    Learn how to do it

    Sell it yourself

    Take full control of how buyers see your home on Zillow by listing For Sale by Owner (FSBO).

    List your home

    What's special

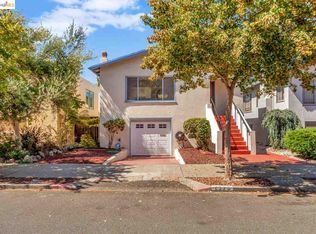
    SQUARE FOOTAGE: Downstairs has additional 4 remodeled rooms totaling 692 SF not included in public records due to nonconforming ceiling height; upstairs measured at 1,235 SF. Total measured SF = 1,927 A RARE WESTBRAE OFFERING: this elevated, beautifully designed Mediterranean home pairs old-world romance with a flexible floor plan for contemporary living. Exuding casual elegance, the home welcomes you through flowering gardens along a stone pathway. Once inside, high-style original 1930s elements blend seamlessly with custom Spanish details in the elegant kitchen—the true heart of the home. A cook’s dream, it features top-of-the-line Bosch and Copper appliances and a cozy breakfast nook perfect for leisurely weekend mornings. The bathrooms continue the Mediterranean character with imported Italian tile floors and fine custom wood cabinetry, creating richly appointed private retreats. Natural light streams through expansive storybook windows in the living room. This inviting space epitomizes the beauty of the era’s architecture with its high ceilings, arched doorways, and original artisan-tiled fireplace. Step outside to the sun-filled backyard, complete with a stone-paved terrace, garden, and lush lawn. Surrounded by sculpted bamboo, the yard feels wonderfully secluded, with a peaceful canopy room providing the perfect setting for entertaining or unwinding with a favorite book. The bright lower level adds several rooms ideal for offices, a family room, creative spaces, or guests. All of this is situated in one of Berkeley’s most desirable neighborhoods. Westbrae is a hub for all things local and delicious, minutes from Solano Avenue to the north and Berkeley’s Fourth Street to the south, with the Ohlone Greenway connecting it all. Enjoy gourmet food shops with the freshest produce, microbreweries, wine bars, celebrated restaurants, and beloved coffee shops just a few blocks away. About a 15minute stroll to BART and Transbay Bus is just 2 short blocks away. Come for the architecture and the neighborhood, linger in the garden, and make yourself at home. Home Energy Score 10!

    Zillow last checked:

    Listing updated:

    Listed by:

    Jill Carrigan DRE #01272525 510-388-2585,

    The GRUBB Company

    Bought with:

    Lynda Vigil, DRE #02242275

    KW Advisors East Bay

    Source: bridgeMLS/CCAR/Bay East AOR,MLS#: 41145816MLS Logo

    Facts & features

    Interior

    Bedrooms & bathrooms
    • Bedrooms: 2
    • Bathrooms: 2
    • Full bathrooms: 2
    Rooms
    • Room types: Family Room, Office
    Kitchen
    • Features: Breakfast Nook, Dishwasher, Eat-in Kitchen, Electric Range/Cooktop, Stone Counters, Updated Kitchen
    Heating
    • Forced Air, Heat Pump
    Cooling
    • Heat Pump
    Appliances
    • Included: Dishwasher, Electric Range, Dryer, Washer
    • Laundry: Dryer, Washer
    Features
    • Dining Area, Breakfast Nook, Updated Kitchen
    • Flooring: Hardwood, Tile
    • Basement: Crawl Space
    • Number of fireplaces: 1
    • Fireplace features: Decorative, Living Room
    Interior area
    • Total structure area: 0

    Property

    Parking
    • Total spaces: 1
    • Parking features: Attached, Garage Door Opener
    • Garage spaces: 1
    Accessibility
    • Accessibility features: None
    Features
    • Levels: One Story
    • Stories: 1
    • Exterior features: Back Yard, Front Yard
    • Pool features: None
    • Fencing: Fenced
    Lot
    • Size: 3,484 Square Feet
    • Features: Level
    Details
    • Parcel number: 6024039
    • Special conditions: Standard

    Construction

    Type & style
    • Home type: SingleFamily
    • Architectural style: Mediterranean
    • Property subtype: Single Family Residence
    Materials
    • Stucco
    • Roof: Shingle
    Condition
    • Existing
    • New construction: No
    • Year built: 1932

    Utilities & green energy

    • Electric: Photovoltaics Seller Owned
    • Sewer: Public Sewer
    • Water: Public
    Green energy
    • Energy efficient items: Insulation - Other

    Community & HOA

    Community
    • Security: Carbon Monoxide Detector(s), Smoke Detector(s)
    HOA
    • Has HOA: No
    Location
    • Region: Berkeley

    Financial & listing details

    • Tax assessed value: $873,477
    • Date on market: 8/21/2026
    • Listing terms: Cash,Conventional

    Price history

    DateEventPrice
    9/18/2026Sold$2,135,000+64.5%
    Source: bridgeMLS/CCAR/Bay East AOR #41145816 Report a problem
    9/3/2026Pending sale$1,298,000
    Source: bridgeMLS/CCAR/Bay East AOR #41145816 Report a problem
    8/21/2026Listed for sale$1,298,000+99.1%
    Source: bridgeMLS/CCAR/Bay East AOR #41145816 Report a problem
    10/25/2007Sold$652,000
    Source: Public Record Report a problem

    Public tax history

    YearProperty taxesTax assessment
    2026-- $873,477 +2%
    2025$15,033 +10.6%$856,355 +2%
    2024$13,589 +2.2%$839,567 +2%
    2023$13,301 +1.9%$823,110 +2%
    2022$13,048 -0.2%$806,973 +2%
    2021$13,071 +6%$791,155 +1%
    2020$12,327 +4.5%$783,044 +2%
    2019$11,797 +5.5%$767,697 +2%
    2018$11,184 $752,648 +2%
    2017$11,184 +3.6%$737,894 +2%
    2016$10,798 +2.2%$723,425 +1.5%
    2015$10,564 $712,563 +2%
    2014$10,564 $698,611 +10.9%
    2013-- $630,000 +13.3%
    2012-- $556,000 +5.3%
    2011-- $528,000
    2010-- $528,000
    2009-- $528,000 -19%
    2008-- $652,000 +1429.1%
    2007-- $42,639 +2%
    2006-- $41,803 +2%
    2005-- $40,983 +2%
    2004-- $40,181 +1.9%
    2003-- $39,444 +2%
    2002-- $38,671 +2%
    2001$1,586 $37,913
    Find assessor info on the county website

    Neighborhood: Westbrae

    Nearby schools

    GreatSchools rating
    Get a cash offer in 3 minutes
    Find out how much your home could sell for in as little as 3 minutes with a no-obligation cash offer.
    Estimated market value
    $2,135,200
    Get a cash offer in 3 minutes
    Find out how much your home could sell for in as little as 3 minutes with a no-obligation cash offer.
    Estimated market value
    $2,135,200