Skip main navigation
Closed
  • $1,050,000

    1322 Stonehenge Dr, Maryville, TN 37803

    4beds
    4,780sqft
    Single Family Residence, Residential
    Built in 2016
    0.92 Acres Lot
    $1,058,400 Zestimate®
    $220/sqft
    $4,295 Estimated rent

    Home value

    $1,058,400

    $974,000 - $1.15M

    $4,295/mo

    Zestimate® history
    Loading
    Loading...

    Owner options

    List your home for rent

    $4,295/mo

    Rent Zestimate®

    Find your next renter with Zillow Rental Manager. Plus, with online applications, you can quickly screen prospective tenants – for free.

    Learn more

    $4,295/mo

    Rent Zestimate®

    Refinance and save

    $6,347/mo

    Est. payment

    Refinancing to a lower rate could help reduce your monthly payments and save thousands over the life of the loan.

    See today's rates

    $6,347/mo

    Est. payment

    Explore your selling options

    Work with a Zillow partner agent

    Leverage their expertise and Zillow's premium Showcase listings to get your home seen by more buyers.

    Get started

    List with your own agent

    Get your home in front of millions of buyers by listing it on Zillow.

    Learn how to do it

    Sell it yourself

    Take full control of how buyers see your home on Zillow by listing For Sale by Owner (FSBO).

    List your home

    What's special

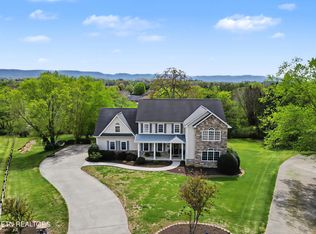
    This custom built executive home sits on nearly an acre with gorgeous mountain views and tons of high-end upgrades. Located in the sought-after Whittington subdivision & zoned for Maryville City Schools, this basement rancher has remarkable attention to detail w/ the perfect layout inside and an incredible outdoor living space outside. Inside, you'll find 10-foot ceilings and 8-foot doors, Anderson windows and doors, and natural grass woven blinds Levolor on each window. The entry hallway, powder room, laundry, pantry, kitchen, and breakfast area are finished with brick pavers, adding a timeless, classic touch. Custom cherry cabinetry by Wildwood is found throughout the home—all soft-close—and the quality craftsmanship is apparent in every room. The chef's eat-in kitchen is truly the heart of the home, complete with a 48-inch built-in KitchenAid refrigerator, 30-inch stainless double ovens, a Miele cabinet-paneled dishwasher, Sharp microwave drawer, and a 36-inch Wolf 5-burner gas cooktop. A massive 5-by-11-foot island offers bar seating and storage on both sides and is the perfect gathering place. The 32-inch stainless sink with a touch-activated faucet makes daily use a breeze and the farmhouse stainless sink has strainer and cutting board attachments. All countertops are premium 3cm granite. Just off the kitchen, a 5-by-7-foot pocket office w/ custom poplar shelves & live edge desk countertop is the perfect spot for work, homework, or managing the day-to-day. The owner's suite on the main level is generous in size and has hardwood flooring, a ceiling fan, and 3 walk-in closets. The spa-like ensuite bath includes marble flooring, a large soaking tub with hand-held sprayer, and a travertine shower with floor-to-ceiling tile and frameless double-swing glass doors. With thoughtful design, all the showers throughout the home are 10 feet tall, beautifully tiled, and equipped with both a shower head and hand-held.

    Zillow last checked:

    Listing updated:

    Listed by:

    Sherry Jones Paul 865-983-0011,

    Realty Executives Associates

    Bought with:

    Austin Greco, 366930

    Elite Realty

    Source: RealTracs MLS as distributed by MLS GRID,MLS#: 3002028MLS Logo

    Facts & features

    Interior

    Bedrooms & bathrooms
    • Bedrooms: 4
    • Bathrooms: 5
    • Full bathrooms: 3
    • 1/2 bathrooms: 2
    Bedroom 1
    • Features: Walk-In Closet(s)
    • Level: Walk-In Closet(s)
    Dining room
    • Features: Formal
    • Level: Formal
    Kitchen
    • Features: Pantry
    • Level: Pantry
    Living room
    • Features: Great Room
    • Level: Great Room
    Other
    • Features: Breakfast Room
    • Level: Breakfast Room
    Other
    • Features: Office
    • Level: Office
    Heating
    • Central, Natural Gas, Zoned, Other
    Cooling
    • Central Air, Ceiling Fan(s), Other
    Appliances
    • Included: Dishwasher, Disposal, Microwave, Refrigerator, Oven
    • Laundry: Washer Hookup, Electric Dryer Hookup
    Features
    • Walk-In Closet(s), Wet Bar, Pantry, Ceiling Fan(s)
    • Flooring: Carpet, Wood, Marble, Other, Tile
    • Basement: Finished,Exterior Entry,Other
    • Number of fireplaces: 1
    • Fireplace features: Gas
    Interior area
    • Total structure area: 4,780
    • Total interior livable area: 4,780 sqft
    • Finished area above ground: 2,672
    • Finished area below ground: 2,108

    Property

    Parking
    • Total spaces: 3
    • Parking features: Garage Door Opener, Garage Faces Side
    • Garage spaces: 3
    Features
    • Levels: Two
    • Patio & porch: Deck, Patio, Porch, Covered
    • Has view: Yes
    • View description: Mountain(s)
    Lot
    • Size: 0.92 Acres
    • Features: Cul-De-Sac, Level, Rolling Slope
    • Topography: Cul-De-Sac,Level,Rolling Slope
    Details
    • Parcel number: 079K G 00600 000
    • Special conditions: Standard
    • Other equipment: Irrigation System

    Construction

    Type & style
    • Home type: SingleFamily
    • Architectural style: Other
    • Property subtype: Single Family Residence, Residential
    Materials
    • Fiber Cement, Frame, Other, Brick
    Condition
    • New construction: No
    • Year built: 2016

    Utilities & green energy

    • Sewer: Public Sewer
    • Water: Public
    • Utilities for property: Natural Gas Available, Water Available
    Green energy
    • Energy efficient items: Water Heater, Windows

    Community & HOA

    Community
    • Security: Smoke Detector(s)
    • Subdivision: Whittington
    HOA
    • Has HOA: Yes
    • HOA fee: $350 annually
    Location
    • Region: Maryville

    Financial & listing details

    • Price per square foot: $220/sqft
    • Tax assessed value: $868,700
    • Annual tax amount: $6,711
    • Date on market: 9/25/2025

    Price history

    DateEventPrice
    9/25/2025Sold$1,050,000-2.3%$220/sqft
    Source: RealTracs MLS as distributed by MLS GRID #3002028 Report a problem
    8/11/2025Pending sale$1,075,000$225/sqft
    Source: East Tennessee Realtors #1311340 Report a problem
    8/9/2025Listed for sale$1,075,000+45.3%$225/sqft
    Source: East Tennessee Realtors #1311340 Report a problem
    6/4/2025Listing removed--
    Source: Owner Report a problem
    6/4/2021Sold$740,000-5%$155/sqft
    Source: Public Record Report a problem
    10/27/2020Listing removed$779,000$163/sqft
    Source: Crye-Leike Delozier Realty #1131683 Report a problem
    9/12/2020Listed for sale$779,000+938.7%$163/sqft
    Source: Owner Report a problem
    8/3/2015Sold$75,000$16/sqft
    Source: Public Record Report a problem

    Public tax history

    YearProperty taxesTax assessment
    2025$6,993 +4.2%$217,175
    2024$6,711 +4%$217,175 +4%
    2023$6,450 +5.2%$208,750 +61.4%
    2022$6,131 $129,350
    2021$6,131 +1.6%$129,350 +1.6%
    2020$6,034 +91.9%$127,300
    2019$3,144 -42.6%$127,300 +10.1%
    2018$5,478 +1%$115,575
    2017$5,422 +605.1%$115,575 +590%
    2016$769 +6.3%$16,750
    2015$724 $16,750
    2014-- $16,750 -10.7%
    2013$810 $18,750
    2012$810 $18,750
    2011$810 +2.6%$18,750
    2010$789 $18,750
    2009-- $18,750 +1%
    2008$841 +5.8%$18,563
    2007$795 +3.6%$18,563
    2006$767 -12.1%$18,563
    2005$872 +157.6%$18,563 +135.7%
    2004$339 $7,875
    2002$339 $7,875
    2001-- $7,875 -75%
    2000-- $31,500
    Find assessor info on the county website

    Neighborhood: 37803

    Nearby schools

    GreatSchools rating
    Schools provided by the listing agent
    • Elementary: Foothills Elementary
    • Middle: Montgomery Ridge Intermediate School
    • High: Maryville High School

    Source: RealTracs MLS as distributed by MLS GRID. This data may not be complete. We recommend contacting the local school district to confirm school assignments for this home.

    Get a cash offer in 3 minutes
    Find out how much your home could sell for in as little as 3 minutes with a no-obligation cash offer.
    Estimated market value
    $1,058,400
    Get a cash offer in 3 minutes
    Find out how much your home could sell for in as little as 3 minutes with a no-obligation cash offer.
    Estimated market value
    $1,058,400