Skip main navigation
Off market
  • $2,429,400

    1322 Sun Dial Dr, Tustin, CA 92782

    5beds
    3,464sqft
    SingleFamily
    Built in 2006
    5,584 Square Feet Lot
    $2,429,400 Zestimate®
    $701/sqft
    $6,405 Estimated rent

    Home value

    $2,429,400

    $2.28M - $2.58M

    $6,405/mo

    Zestimate® history
    Loading
    Loading...

    Owner options

    List your home for rent

    $6,405/mo

    Rent Zestimate®

    Find your next renter with Zillow Rental Manager. Plus, with online applications, you can quickly screen prospective tenants – for free.

    Learn more

    $6,405/mo

    Rent Zestimate®

    Refinance and save

    $15,544/mo

    Est. payment

    Refinancing to a lower rate could help reduce your monthly payments and save thousands over the life of the loan.

    See today's rates

    $15,544/mo

    Est. payment

    Explore your selling options

    Work with a Zillow partner agent

    Leverage their expertise and Zillow's premium Showcase listings to get your home seen by more buyers.

    Get started

    List with your own agent

    Get your home in front of millions of buyers by listing it on Zillow.

    Learn how to do it

    Sell it yourself

    Take full control of how buyers see your home on Zillow by listing For Sale by Owner (FSBO).

    List your home

    What's special

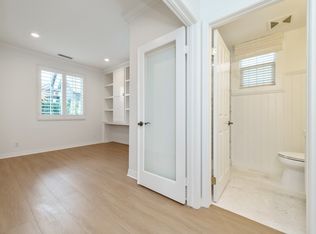
    Elegant - Warm and Inviting. This extraordinary " MODEL HOME " is one of the larger Ellyson Pointe floor plans built by John Laing Homes. Fabulous location in Tustin Field II within the nationally acclaimed Irvine School District. From the moment you enter you are embraced by a sense of home. The open floor plan can easily cater to large gatherings or intimate get together. There is a main floor bedroom for guests or home office with upscale built-ins next to the beautifully upgraded bathroom. Home features 5 bedrooms, 4 Bathrooms, living room, and dining room. The gourmet chef's kitchen with large granite counters, island, double oven, 2 dishwashers, and butler's pantry make you want to cook everyday. As being a Model Home this home offers many upgrades throughout the entire home to name a few, gorgeous hardwood flooring, designer partial carpeting, crown molding, recessed lighting, wood plantation shutters, surround sound speakers, double staircase which opens to the huge loft and the over-sized master bedroom with 2 walk-in closets to the Master bathroom with jetted tub and walk in shower. Once outside the backyard offer the highest sense of privacy and seclusion adorned with mature fruit trees, roses, and built in barbecue island. Association amenities include pool, park, barbecue area, playground, and basketball court.

    This property is off market, which means it's not currently listed for sale or rent on Zillow. This may be different from what's available on other websites or public sources.
    Facts & features

    Interior

    Bedrooms & bathrooms
    • Bedrooms: 5
    • Bathrooms: 4
    • Full bathrooms: 4
    Cooling
    • Central
    Appliances
    • Included: Dishwasher, Dryer, Freezer, Garbage disposal, Range / Oven, Refrigerator
    • Laundry: Washer Included
    Features
    • Recessed Lighting, Open Floor Plan, Granite Counters, Crown Moldings, 2 Staircases
    • Flooring: Carpet, Hardwood
    • Has fireplace: Yes
    • Common walls with other units/homes: No Common Walls
    Interior area
    • Total interior livable area: 3,464 sqft

    Property

    Parking
    • Total spaces: 6
    • Parking features: Garage - Attached
    Features
    • Levels: Two
    • Pool features: Community Pool
    Lot
    • Size: 5,584 Square Feet
    • Features: Corner Lot
    Details
    • Parcel number: 43437128
    • Special conditions: Standard

    Construction

    Type & style
    • Home type: SingleFamily
    Condition
    • Year built: 2006

    Community & HOA

    HOA
    • Has HOA: Yes
    • Amenities included: Pool
    • HOA fee: $175 monthly
    Location
    • Region: Tustin

    Financial & listing details

    • Price per square foot: $701/sqft
    • Tax assessed value: $1,501,933
    • Annual tax amount: $19,316

    Price history

    DateEventPrice
    9/15/2017Sold$1,320,000-1.4%$381/sqft
    Source: Public Record Report a problem
    8/23/2017Pending sale$1,339,000$387/sqft
    Source: HomeSmart, Evergreen Realty #OC17184337 Report a problem
    8/10/2017Listed for sale$1,339,000-1.1%$387/sqft
    Source: HomeSmart, Evergreen Realty #OC17184337 Report a problem
    6/30/2006Sold$1,354,000$391/sqft
    Source: Public Record Report a problem

    Public tax history

    YearProperty taxesTax assessment
    2025$19,316 -0.1%$1,501,933 +2%
    2024$19,332 +2.4%$1,472,484 +2%
    2023$18,880 +1.8%$1,443,612 +2%
    2022$18,546 +1.9%$1,415,306 +2%
    2021$18,200 +0.6%$1,387,555 +1%
    2020$18,100 $1,373,328 +2%
    2019$18,100 +2.1%$1,346,400 +2%
    2018$17,728 +7.4%$1,320,000 +7.8%
    2017$16,501 $1,225,000 +10.3%
    2016$16,501 +10%$1,111,000
    2015$14,997 +7%$1,111,000 +8.4%
    2014$14,017 $1,025,000 +20%
    2013-- $854,000
    2012-- $854,000
    2011-- $854,000
    2010-- $854,000
    2009-- $854,000 -8.2%
    2008-- $930,000 -32.6%
    2007-- $1,380,712 +130.6%
    2006-- $598,808 +19.2%
    2005-- $502,357
    Find assessor info on the county website

    Neighborhood: 92782

    Nearby schools

    GreatSchools rating
    Schools provided by the listing agent
    • District: Irvine Unified

    Source: The MLS. This data may not be complete. We recommend contacting the local school district to confirm school assignments for this home.

    Get a cash offer in 3 minutes
    Find out how much your home could sell for in as little as 3 minutes with a no-obligation cash offer.
    Estimated market value
    $2,429,400
    Get a cash offer in 3 minutes
    Find out how much your home could sell for in as little as 3 minutes with a no-obligation cash offer.
    Estimated market value
    $2,429,400