OPEN HOUSE CANCELLLED UNDER CONTRACT This all-brick Gruver Cooley home offers rare single-level living on over a third of an acre in sought after Timberly South! The interior features a light-filled layout with hardwood floors, generous room sizes, flexible spaces and ample storage throughout. The foyer is flanked by the study to one side and the living room on the other. Through the living room, the dining room opens to the kitchen with quartz counters, updated stainless steel appliances and a skylight that floods the space with natural light. The family room features beamed ceilings, built-ins, a wood-burning fireplace with a stone surround and a wet bar. Both the dining room and family room provide access to the expansive bluestone patio that overlooks the koi pond. The primary bedroom suite offers cathedral ceilings, a sizable walk-in closet, access to the sunroom, and an updated primary bath with dual sinks, a soaking tub and a separate shower. There are two additional spacious bedrooms that share the hall bath. A powder room and a laundry room with a secondary refrigerator, sink and access to the two-car attached garage complete this level. The lower level provides a large recreation room, a full bath, and utility and storage spaces. The sprawling backyard features bluestone hardscaping, lush and mature landscaping, raised planting beds and a pea gravel path along the side yard. Recreation opportunities abound with nearby Timberly Park, Spring Hill Rec Center and the newly constructed paved trail running alongside I-495 from Lewinsville Road to Georgetown Pike connecting to Scott's Run Nature Preserve. Minutes to McLean Metro station and Tysons, offering world-class shopping, the Capital One campus including Capital One Hall, The Perch, Wegmans and numerous restaurants, it's only a quick drive to DC, Reston and the Dulles Tech Corridor. Spring Hill/Cooper/Langley pyramid.
Sold for $1,700,000
$1,700,000
1322 Timberly Ln, Mc Lean, VA 22102
3beds
3,800sqft
Single Family Residence
Built in 1978
0.42 Acres Lot
$1,700,100 Zestimate®
$447/sqft
$7,128 Estimated rent
Home value
$1,700,100
$1.60M - $1.80M
$7,128/mo
Zestimate® history
Owner options
List your home for rent
$7,128/mo
Rent Zestimate®
Find your next renter with Zillow Rental Manager. Plus, with online applications, you can quickly screen prospective tenants – for free.
$7,128/mo
Rent Zestimate®
Refinance and save
$11,132/mo
Est. payment
Refinancing to a lower rate could help reduce your monthly payments and save thousands over the life of the loan.
$11,132/mo
Est. payment
Explore your selling options
Work with a Zillow partner agent
Leverage their expertise and Zillow's premium Showcase listings to get your home seen by more buyers.
Get startedList with your own agent
Get your home in front of millions of buyers by listing it on Zillow.
Learn how to do itSell it yourself
Take full control of how buyers see your home on Zillow by listing For Sale by Owner (FSBO).
List your homeWhat's special
All-brick gruver cooley homeGenerous room sizesSingle-level livingWet barBluestone hardscapingLush and mature landscapingQuartz counters
Zillow last checked:
Listing updated:
Listed by:
Lisa Parcells 703-819-8965,
Washington Fine Properties, LLC,
Co-Listing Agent: Amy Dilley-Davis 571-334-7118,
Washington Fine Properties, LLC
Bought with:
Steven Wydler, 0225069590
Compass
sonya boldaji
Compass
Source: Bright MLS,MLS#: VAFX2326270
Facts & features
Interior
Bedrooms & bathrooms
- Bedrooms: 3
- Bathrooms: 4
- Full bathrooms: 3
- 1/2 bathrooms: 1
- Main level bathrooms: 3
- Main level bedrooms: 3
Rooms
- Room types: Living Room, Dining Room, Primary Bedroom, Bedroom 2, Bedroom 3, Kitchen, Family Room, Foyer, Study, Sun/Florida Room, Laundry, Recreation Room, Storage Room, Utility Room
Primary bedroom
- Features: Cathedral/Vaulted Ceiling
- Level: Main
- Area: 324 Square Feet
- Dimensions: 18 X 18
Bedroom 2
- Level: Main
- Area: 208 Square Feet
- Dimensions: 13 X 16
Bedroom 3
- Level: Main
- Area: 208 Square Feet
- Dimensions: 13 X 16
Dining room
- Level: Main
- Area: 150 Square Feet
- Dimensions: 10 X 15
Family room
- Features: Wet Bar, Fireplace - Wood Burning, Built-in Features
- Level: Main
- Area: 273 Square Feet
- Dimensions: 13 X 21
Foyer
- Level: Main
Kitchen
- Level: Main
- Area: 180 Square Feet
- Dimensions: 12 X 15
Laundry
- Level: Main
Living room
- Level: Main
- Area: 299 Square Feet
- Dimensions: 13 X 23
Recreation room
- Level: Lower
- Area: 312 Square Feet
- Dimensions: 13 X 24
Storage room
- Level: Lower
Study
- Level: Main
- Area: 121 Square Feet
- Dimensions: 11 X 11
Other
- Level: Main
- Area: 160 Square Feet
- Dimensions: 10 X 16
Utility room
- Level: Lower
Heating
- Forced Air, Electric, Natural Gas
Cooling
- Central Air, Ceiling Fan(s), Electric
Appliances
- Included: Microwave, Dishwasher, Disposal, Dryer, Exhaust Fan, Oven/Range - Gas, Refrigerator, Washer, Water Heater, Gas Water Heater
- Laundry: Main Level, Laundry Room
Features
- Bathroom - Stall Shower, Bathroom - Tub Shower, Ceiling Fan(s), Entry Level Bedroom, Exposed Beams, Floor Plan - Traditional, Kitchen - Gourmet, Kitchen - Table Space, Primary Bath(s), Walk-In Closet(s), Bar, Cathedral Ceiling(s), Beamed Ceilings
- Flooring: Hardwood, Wood
- Windows: Skylight(s)
- Basement: Partial,Heated,Improved,Interior Entry,Shelving,Windows
- Number of fireplaces: 1
- Fireplace features: Mantel(s)
Interior area
- Total structure area: 4,500
- Total interior livable area: 3,800 sqft
- Finished area above ground: 3,000
- Finished area below ground: 800
Property
Parking
- Total spaces: 6
- Parking features: Garage Faces Front, Garage Door Opener, Inside Entrance, Asphalt, Attached, Driveway
- Attached garage spaces: 2
- Uncovered spaces: 4
- Details: Garage Sqft: 500
Accessibility
- Accessibility features: None
Features
- Levels: Two
- Stories: 2
- Patio & porch: Patio, Porch
- Pool features: None
- Fencing: Full
Lot
- Size: 0.42 Acres
Details
- Additional structures: Above Grade, Below Grade
- Parcel number: 0292 12 0007A
- Zoning: 121
- Special conditions: Standard
Construction
Type & style
- Home type: SingleFamily
- Architectural style: Ranch/Rambler
- Property subtype: Single Family Residence
Materials
- Brick
- Foundation: Other
Condition
- Excellent
- New construction: No
- Year built: 1978
Details
- Builder model: Gruver Cooley
- Builder name: Gruver Cooley
Utilities & green energy
- Sewer: Public Sewer
- Water: Public
Community & HOA
Community
- Subdivision: Timberly South
HOA
- Has HOA: Yes
- Services included: Common Area Maintenance
- HOA fee: $245 annually
- HOA name: TIMBERLY SOUTH HOMEOWNERS ASSOCIATION
Location
- Region: Mc Lean
Financial & listing details
- Price per square foot: $447/sqft
- Tax assessed value: $1,478,690
- Annual tax amount: $17,396
- Date on market: 7/9/2026
- Listing agreement: Exclusive Right To Sell
- Ownership: Fee Simple
Price history
| Date | Event | Price |
|---|---|---|
| 7/31/2026 | Sold | $1,700,000+4.6%$447/sqft |
Source:  Bright MLS #VAFX2326270 Report a problem Bright MLS #VAFX2326270 Report a problem | ||
| 7/11/2026 | Pending sale | $1,625,000$428/sqft |
Source: Bright MLS #VAFX2326270 Report a problem | ||
| 7/9/2026 | Listed for sale | $1,625,000+238.5%$428/sqft |
Source: Bright MLS #VAFX2326270 Report a problem | ||
| 7/5/1995 | Sold | $480,000$126/sqft |
Source: Public Record Report a problem | ||
Public tax history
| Year | Property taxes | Tax assessment |
|---|---|---|
| 2025 | $16,857 +8.5% | $1,429,810 +8.8% |
| 2024 | $15,531 +5.5% | $1,314,530 +2.8% |
| 2023 | $14,721 +1% | $1,278,420 +2.3% |
| 2022 | $14,574 | $1,249,350 +7% |
| 2021 | -- | $1,167,770 +3.4% |
| 2020 | $13,626 | $1,129,350 |
| 2019 | $13,626 -4.9% | $1,129,350 -4.9% |
| 2018 | $14,323 +1.9% | $1,187,170 |
| 2017 | $14,056 +0.2% | $1,187,170 |
| 2016 | $14,026 +11.3% | $1,187,170 +7.3% |
| 2015 | $12,607 +3% | $1,106,850 +2.7% |
| 2014 | $12,245 | $1,077,430 +5.3% |
| 2013 | -- | $1,023,030 +4.8% |
| 2012 | -- | $976,180 -1% |
| 2011 | -- | $985,760 +4.3% |
| 2010 | -- | $945,180 -2% |
| 2009 | -- | $964,310 +11.2% |
| 2008 | -- | $867,150 -9.7% |
| 2007 | -- | $960,000 +69.5% |
| 2003 | -- | $566,325 +5.4% |
| 2002 | -- | $537,125 +14.3% |
| 2001 | -- | $469,800 |
Find assessor info on the county website
Neighborhood: 22102
Nearby homes
- $1,679,5005 bd5 ba3.1k sqft1320 Timberly Ln, Mc Lean, VA 22102Off Market
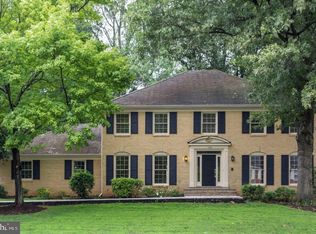
- $1,863,4005 bd4 ba5.3k sqft1324 Timberly Ln, Mc Lean, VA 22102Off Market
- $2,653,7004 bd4 ba3.5k sqft7720 Lewinsville Rd, Mc Lean, VA 22102Off Market
- $1,983,6005 bd5 ba4.3k sqft1326 Timberly Ln, Mc Lean, VA 22102Off Market

- $1,488,0004 bd2 ba2.9k sqft1321 Timberly Ln, Mc Lean, VA 22102Off Market
- $1,672,7005 bd5 ba3.1k sqft1325 Timberly Ln, Mc Lean, VA 22102Off Market
- $1,856,7004 bd5 ba4.6k sqft1318 Timberly Ln, Mc Lean, VA 22102Off Market
- $1,513,9005 bd2 ba3k sqft7718 Lewinsville Rd, Mc Lean, VA 22102Off Market
Nearby schools
GreatSchools rating
- 10/10Spring Hill Elementary SchoolGrades: PK-6Distance: 1 mi
- 10/10Cooper Middle SchoolGrades: 7-8Distance: 1.4 mi
- 10/10Langley High SchoolGrades: 9-12Distance: 2.5 mi
Schools provided by the listing agent
- Elementary: Spring Hill
- Middle: Cooper
- High: Langley
- District: Fairfax County Public Schools
Source: Bright MLS. This data may not be complete. We recommend contacting the local school district to confirm school assignments for this home.
Get a cash offer in 3 minutes
Find out how much your home could sell for in as little as 3 minutes with a no-obligation cash offer.
Estimated market value
$1,700,100
Get a cash offer in 3 minutes
Find out how much your home could sell for in as little as 3 minutes with a no-obligation cash offer.
Estimated market value
$1,700,100
- Virginia
- Fairfax County
- McLean
- 22102
- 1322 Timberly Ln
