Country Living Just Minutes from Town! Enjoy spectacular Mt. Adams and Simcoe Mountain views from this lightly lived-in custom stick-built ranch home on 5 beautiful acres just two minutes from Goldendale, Washington. Designed for comfort and easy living, this well-maintained home features a bright, south-facing sunporch that's perfect for enjoying your morning coffee, working from home, reading a book, or growing your favorite plants year-round. Inside, you'll find bamboo floors; a spacious kitchen with direct access to an outdoor deck, two full bathrooms including one with a walk-in shower, a office room in the primary bedroom, and a laundry area that adds convenience to everyday living. The home has been exceptionally cared for and is truly move-in ready. Nature lovers will appreciate the abundance of wildlife that frequents the property. Deer, wild turkeys, and quail are regular visitors, while waterfowl and majestic raptors can be seen soaring overhead throughout the year. The nearby Little Klickitat River, located just west of the property, enhances the peaceful, country atmosphere. The fenced pasture offers plenty of room for a horse, livestock, gardening, or simply enjoying wide-open spaces. There is also ample room to build the shop you've always wanted. If you've been looking for acreage, privacy, stunning views, and the convenience of being just minutes from town, this special property checks all the boxes. Call now for a showing!
Sold
$418,000
1322 W Darland Dr, Goldendale, WA 98620
2beds
1,554sqft
Residential, Single Family Residence
Built in 1980
5 Acres Lot
$418,100 Zestimate®
$269/sqft
$1,728 Estimated rent
Home value
$418,100
Estimated sales range
Not available
$1,728/mo
Zestimate® history
Owner options
List your home for rent
$1,728/mo
Rent Zestimate®
Find your next renter with Zillow Rental Manager. Plus, with online applications, you can quickly screen prospective tenants – for free.
$1,728/mo
Rent Zestimate®
Refinance and save
$2,496/mo
Est. payment
Refinancing to a lower rate could help reduce your monthly payments and save thousands over the life of the loan.
$2,496/mo
Est. payment
Explore your selling options
Work with a Zillow partner agent
Leverage their expertise and Zillow's premium Showcase listings to get your home seen by more buyers.
Get startedList with your own agent
Get your home in front of millions of buyers by listing it on Zillow.
Learn how to do itSell it yourself
Take full control of how buyers see your home on Zillow by listing For Sale by Owner (FSBO).
List your homeWhat's special
Bright south-facing sunporch
Zillow last checked:
Listing updated:
Listed by:
Robert Wing 509-250-0357,
Kelly Right Real Estate Vancouver,
Whitney Fredette 509-306-1505,
Kelly Right Real Estate Vancouver
Bought with:
Linda Phelps, 49846
Windermere CRG
Source: RMLS (OR),MLS#: 183120283
Facts & features
Interior
Bedrooms & bathrooms
- Bedrooms: 2
- Bathrooms: 2
- Full bathrooms: 2
- Main level bathrooms: 2
Rooms
- Room types: Bedroom 2, Dining Room, Family Room, Kitchen, Living Room, Primary Bedroom
Primary bedroom
- Features: Flex Room, Walkin Closet, Wallto Wall Carpet
- Level: Main
Bedroom 2
- Features: Walkin Closet, Wallto Wall Carpet
- Level: Main
Dining room
- Features: Kitchen Dining Room Combo
- Level: Main
Kitchen
- Features: Dishwasher, Microwave, Bamboo Floor, Free Standing Range, Free Standing Refrigerator
- Level: Main
Living room
- Features: Fireplace, Bamboo Floor
- Level: Main
Heating
- Baseboard, Other, Passive Solar, Fireplace(s)
Cooling
- Wall Unit(s)
Appliances
- Included: Dishwasher, Free-Standing Range, Free-Standing Refrigerator, Microwave, Washer/Dryer, Electric Water Heater
- Laundry: Laundry Room
Features
- Walk-In Closet(s), Kitchen Dining Room Combo, Pantry
- Flooring: Wall to Wall Carpet, Bamboo
- Windows: Double Pane Windows, Wood Frames
- Basement: Crawl Space
- Number of fireplaces: 1
- Fireplace features: Electric
Interior area
- Total structure area: 1,554
- Total interior livable area: 1,554 sqft
Property
Parking
- Total spaces: 1
- Parking features: Off Street, RV Access/Parking, Garage Door Opener, Attached, Extra Deep Garage
- Attached garage spaces: 1
Accessibility
- Accessibility features: Accessible Approachwith Ramp, Minimal Steps, Parking, Walkin Shower, Accessibility
Features
- Stories: 1
- Patio & porch: Deck, Porch
- Exterior features: Yard
- Has view: Yes
- View description: Creek/Stream, Mountain(s), Territorial
- Has water view: Yes
- Water view: Creek/Stream
Lot
- Size: 5 Acres
- Features: Bluff, Gated, Level, Pasture, Private, Acres 5 to 7
Details
- Additional structures: Outbuilding, RVParking
- Parcel number: 04162052000300
- Zoning: GR5
Construction
Type & style
- Home type: SingleFamily
- Architectural style: Custom Style,Ranch
- Property subtype: Residential, Single Family Residence
Materials
- Lap Siding, Wood Siding
- Foundation: Concrete Perimeter
- Roof: Composition,Shingle
Condition
- Resale
- New construction: No
- Year built: 1980
Utilities & green energy
- Sewer: Standard Septic
- Water: Well
- Utilities for property: Satellite Internet Service
Community & HOA
Community
- Security: Entry, Security Gate, Security Lights
HOA
- Has HOA: No
Location
- Region: Goldendale
Financial & listing details
- Price per square foot: $269/sqft
- Tax assessed value: $318,900
- Annual tax amount: $2,901
- Date on market: 6/16/2026
- Cumulative days on market: 2 days
- Listing terms: Cash,Conventional,FHA,VA Loan
- Road surface type: Paved
Price history
| Date | Event | Price |
|---|---|---|
| 7/20/2026 | Sold | $418,000-1.6%$269/sqft |
Source:  RMLS (OR) #183120283 Report a problem RMLS (OR) #183120283 Report a problem | ||
| 6/19/2026 | Pending sale | $425,000$273/sqft |
Source: RMLS (OR) #183120283 Report a problem | ||
| 6/16/2026 | Listed for sale | $425,000+84.8%$273/sqft |
Source: RMLS (OR) #183120283 Report a problem | ||
| 3/24/2021 | Listing removed | -- |
Source: Owner Report a problem | ||
| 10/29/2018 | Sold | $230,000-2.1%$148/sqft |
Source: RMLS (OR) #18163180 Report a problem | ||
| 10/7/2018 | Pending sale | $235,000$151/sqft |
Source: Owner Report a problem | ||
| 10/1/2018 | Listed for sale | $235,000+176.5%$151/sqft |
Source: Owner Report a problem | ||
| 2/2/2016 | Sold | $85,000-10.5%$55/sqft |
Source: RMLS (OR) #15515516 Report a problem | ||
| 12/13/2015 | Pending sale | $95,000$61/sqft |
Source: Dryside Property #15515516 Report a problem | ||
| 12/11/2015 | Price change | $95,000-17.4%$61/sqft |
Source: Dryside Property #15515516 Report a problem | ||
| 12/2/2015 | Pending sale | $115,000$74/sqft |
Source: Dryside Property #15515516 Report a problem | ||
| 11/12/2015 | Price change | $115,000-10.9%$74/sqft |
Source: Dryside Property #15515516 Report a problem | ||
| 9/21/2015 | Listed for sale | $129,000$83/sqft |
Source: Dryside Property #15515516 Report a problem | ||
Public tax history
| Year | Property taxes | Tax assessment |
|---|---|---|
| 2025 | $2,902 +6.7% | $318,900 +5.7% |
| 2024 | $2,721 +6.7% | $301,800 +9.4% |
| 2023 | $2,549 +7.7% | $275,900 +7.3% |
| 2022 | $2,367 +1.3% | $257,100 +13% |
| 2021 | $2,336 +64.2% | $227,600 +4.2% |
| 2020 | $1,423 | $218,400 +71.4% |
| 2018 | $1,423 | $127,400 |
| 2017 | $1,423 +19630.1% | $127,400 -13.3% |
| 2016 | $7 | $146,860 -2.5% |
| 2015 | $7 | $150,560 -12.8% |
| 2013 | $7 | $172,590 +18.3% |
| 2012 | -- | $145,860 -10.4% |
| 2011 | -- | $162,700 +29.2% |
| 2010 | -- | $125,900 -4% |
| 2009 | -- | $131,100 |
Find assessor info on the county website
Neighborhood: 98620
Nearby homes
- $598,3003 bd2 ba2.8k sqft1310 W Darland St, Goldendale, WA 98620Off Market
- $227,0004 bd2 ba1.4k sqft1102 W Darland St, Goldendale, WA 98620Sold
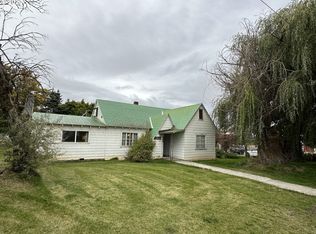
- $270,000-- bd-- ba-- sqft1426 W Darland Dr, Goldendale, WA 98620Off Market
- $--4,791.6 Square Feet413 W Darland St #13, Goldendale, WA 98620Off Market
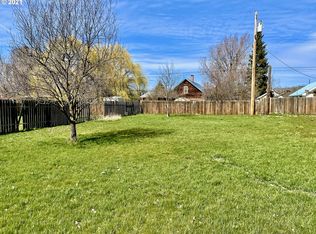
- $249,0001 bd2 ba3.6k sqft1201 W Darland St, Goldendale, WA 98620For Sale
- $264,9004 bd3 ba2.1k sqft1101 W Darland St, Goldendale, WA 98620For Sale
- $364,5003 bd2 ba1.5k sqft1670 W Darland St, Goldendale, WA 98620Off Market
- $274,1004 bd1 ba1.4k sqft1102 W Darland Dr, Goldendale, WA 98620Off Market
Nearby schools
GreatSchools rating
- 6/10Goldendale Primary SchoolGrades: K-4Distance: 1.2 mi
- 4/10Goldendale Middle SchoolGrades: 5-8Distance: 1.4 mi
- 7/10Goldendale High SchoolGrades: 9-12Distance: 1.2 mi
Schools provided by the listing agent
- Elementary: Goldendale,Centerville
- Middle: Goldendale
- High: Goldendale
Source: RMLS (OR). This data may not be complete. We recommend contacting the local school district to confirm school assignments for this home.


Get pre-qualified for a loan
At Zillow Home Loans, we can pre-qualify you in as little as 5 minutes with no impact to your credit score.An equal housing lender. NMLS #10287.
- Washington
- Klickitat County
- Goldendale
- 98620
- 1322 W Darland Dr
Nearby cities
Nearby zip codes
Other Goldendale Topics
