Skip main navigation
Pending
  • $430,000

    1322 W Hickory Trce, Dunlap, IL 61525

    5beds
    4,030sqft
    : 
    $3,117/mo
    Get pre-qualified
    Single Family Residence, Residential
    Built in 1973
    1.56 Acres Lot
    $433,900 Zestimate®
    $107/sqft
    $-- HOA

    What's special

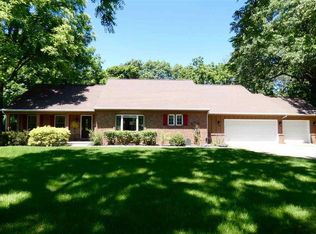
    Stunning ranch home nestled on a park-like setting tucked away on a quiet cul-de-sac in a fantastic location within the Dunlap School District. This exceptional 5-bedroom, 3.5-bath home offers over 4,000 finished square feet of living space and a peaceful setting. Homes on this road rarely become available, making this a truly special opportunity! Brick entrance w/fountain as you walk into the hardwood entry w/grand cathedral ceilings. The open, fully applianced eat-in kitchen features a stunning island, granite, abundant cabinetry, and pantry. The formal dining room overlooks the scenic backyard, flowing into the living room. The cozy family room features a beautiful all-brick wood-burning fireplace and glass sliders leading to the walkout deck. The grand private primary suite includes hardwood floors, an electric fireplace, cathedral ceiling, sliders to a private deck overlooking the scenic perennial backyard, dual closets, bonus 12 x 8 powder room w/walk-in closet, private full bath with oversized soaking tub, and laundry closet with washer/dryer hookups. Additional features include HVAC (2026), 200-amp electrical panel, Partially updated basement, 35 x 13 deck plus additional built-in seating overlooking the pond, oversized attached garage, and a circular driveway. Enjoy the peaceful and private 1.56-acre park-like cul-de-sac lot w/gorgeous wooded views, a treehouse, and a large backyard. This rare gem offers privacy and a serene setting. One-of-a-kind gem!
    24 days
    |
    1,685
    |
    228
    |

    Likely to sell faster than

    Zillow last checked:

    Listing updated:

    Listed by:

    Joe DePauw 309-360-7772,

    eXp Realty

    Source: RMLS Alliance as distributed by MLS GRID,MLS#: PA1268902MLS LogoOriginating MLS: Peoria Area Association of Realtors

      Facts & features

      Interior

      Bedrooms & bathrooms
      • Bedrooms: 5
      • Bathrooms: 4
      • Full bathrooms: 3
      • 1/2 bathrooms: 1
      Bedroom 1
      • Level: Main
      • Dimensions: 23ft 5in x 14ft 5in
      Bedroom 2
      • Level: Main
      • Dimensions: 14ft 0in x 12ft 3in
      Bedroom 3
      • Level: Main
      • Dimensions: 12ft 3in x 11ft 5in
      Bedroom 4
      • Level: Basement
      • Dimensions: 11ft 11in x 11ft 9in
      Bedroom 5
      • Level: Basement
      • Dimensions: 8ft 1in x 7ft 8in
      Other
      • Level: Main
      • Dimensions: 16ft 5in x 12ft 0in
      Other
      • Area: 1464
      Additional room
      • Description: Workshop
      • Level: Basement
      • Dimensions: 21ft 8in x 11ft 1in
      Additional room 2
      • Description: Utility/Storage Room
      • Level: Basement
      Family room
      • Level: Main
      • Dimensions: 17ft 9in x 13ft 9in
      Kitchen
      • Level: Main
      • Dimensions: 17ft 2in x 11ft 7in
      Laundry
      • Level: Additional
      Living room
      • Level: Main
      • Dimensions: 20ft 0in x 14ft 7in
      Main level
      • Area: 2566
      Recreation room
      • Level: Basement
      • Dimensions: 15ft 1in x 12ft 11in
      Heating
      • Forced Air
      Cooling
      • Central Air
      Appliances
      • Included: Dishwasher, Range, Refrigerator, Water Softener Owned, Gas Water Heater
      Features
      • Basement: Crawl Space,Partially Finished
      • Number of fireplaces: 2
      • Fireplace features: Electric, Family Room, Master Bedroom, Wood Burning
      Interior area
      • Total structure area: 2,566
      • Total interior livable area: 4,030 sqft

      Property

      Parking
      • Total spaces: 2
      • Parking features: Attached, Oversized
      • Attached garage spaces: 2
      • Details: Number Of Garage Remotes: 2
      Features
      • Patio & porch: Deck, Patio, Porch
      • Spa features: Bath
      Lot
      • Size: 1.56 Acres
      • Dimensions: 277 x 225 x 224 x 206 x 50 x 54
      • Features: Cul-De-Sac, Level, Wooded
      Details
      • Additional structures: Shed(s)
      • Parcel number: 0920377006

      Construction

      Type & style
      • Home type: SingleFamily
      • Architectural style: Ranch
      • Property subtype: Single Family Residence, Residential
      Materials
      • Brick, Wood Siding
      • Foundation: Block
      • Roof: Shingle
      Condition
      • New construction: No
      • Year built: 1973

      Utilities & green energy

      • Sewer: Septic Tank
      • Water: Public
      • Utilities for property: Cable Available

      Community & HOA

      Community
      • Subdivision: None
      Location
      • Region: Dunlap

      Financial & listing details

      • Price per square foot: $107/sqft
      • Tax assessed value: $313,260
      • Annual tax amount: $7,513
      • Date on market: 8/3/2026
      • Cumulative days on market: 16 days

        Estimated market value

        $433,900

        $412,000 - $456,000

        $4,031/mo

        Price history

        DateEventPrice
        8/12/2026Pending sale$430,000$107/sqft
        Source: RMLS Alliance as distributed by MLS GRID #PA1268902 Report a problem
        8/9/2026Listed for sale$430,000+21.1%$107/sqft
        Source: RMLS Alliance as distributed by MLS GRID #PA1268902 Report a problem
        5/6/2022Sold$355,000+1.5%$88/sqft
        Source: Public Record Report a problem
        3/17/2022Pending sale$349,900$87/sqft
        Source: Owner Report a problem
        3/9/2022Price change$349,900-2.8%$87/sqft
        Source: Owner Report a problem
        2/26/2022Listed for sale$360,000+17.1%$89/sqft
        Source: Owner Report a problem
        9/6/2006Sold$307,500+111.3%$76/sqft
        Source: Public Record Report a problem
        12/16/1998Sold$145,500$36/sqft
        Source: Public Record Report a problem

        Public tax history

        YearProperty taxesTax assessment
        2024$6,991 +5%$104,420 +5%
        2023$6,659 +10.7%$99,440 +11.3%
        2022$6,015 +3.9%$89,330 +5%
        2021$5,790 +0.2%$85,080 +1%
        2020$5,777 -1.5%$84,240 -3%
        2019$5,862 +1.3%$86,840 0%
        2018$5,786 -4.1%$86,860 -3%
        2017$6,030 -0.1%$89,550
        2016$6,036 +2.9%$89,550 +3%
        2015$5,865 +1.3%$86,950 -0.7%
        2014$5,787 +1.3%$87,600 +1%
        2013$5,711 -14.4%$86,740 -17.7%
        2011$6,672 +0.6%$105,350 +0.2%
        2010$6,630 +3.2%$105,150 +1.7%
        2009$6,428 +3.3%$103,400 +2.3%
        2008$6,225 +50.5%$101,070 +47.4%
        2007$4,136 +5.8%$68,560 +3.5%
        2006$3,908 +3.7%$66,210 +3.1%
        2005$3,768 +0.7%$64,230 -1%
        1998$3,742 $64,850
        Find assessor info on the county website

        Monthly payment

        Est. payment

        Payment breakdown

        Explore the cost of this home by adjusting the details. Changes won't be saved.
        All calculations are estimates and provided by Zillow, Inc. for informational purposes only. Actual amounts may vary.
        HOA fees may include property taxes on listings classified as Co-Ops. Contact the listing agent and/or owner for fee details.
        See how much you could borrow to make a competitive offer.

        Climate risks

        Neighborhood: 61525

        Getting around

        17 / 100
        Car-Dependent
        10 / 100
        Somewhat Bikeable

        Nearby schools

        GreatSchools rating
        Schools provided by the listing agent
        • Elementary: Banner
        • High: Dunlap

        Source: RMLS Alliance as distributed by MLS GRID. This data may not be complete. We recommend contacting the local school district to confirm school assignments for this home.

        A local agent can set up tours, give advice and negotiate with sellers.

        A local lender can help you make sure your offer is ready when you are.

        Browse local experts

        Similar homes