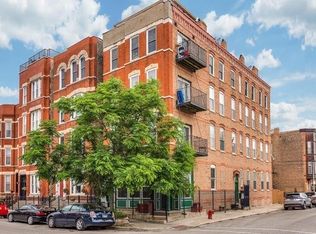
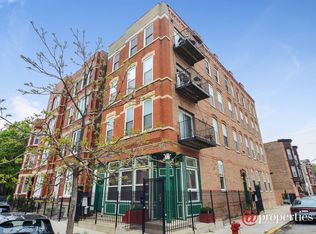
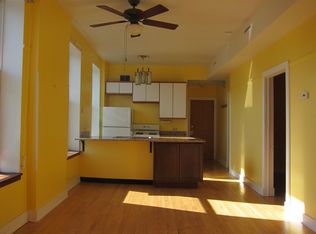
Tucked along a quiet, tree lined street in the heart of West Town, this beautifully updated 2 bed + 1 bath home offers the perfect blend of modern finishes and an unbeatable location. Newly refinished hardwood floors, fresh paint throughout, and expansive windows showcasing stunning skyline views fill the space with natural light. The open kitchen is designed for both everyday living and entertaining, featuring quartz countertops, a stylish backsplash, newer stainless steel appliances, and updated lighting. Residents also enjoy access to a shared, finished rooftop deck complete with skyline views, outdoor furniture, and a grill, perfect for relaxing or hosting. Additional conveniences include free laundry in the common basement, a bike rack, and generous storage with a private ~5 x 5 foot room. There is also the potential for in unit laundry installation. Major mechanical updates include a brand new furnace and AC replaced in 2021. The professionally managed building has no upcoming special assessments. Street parking is easy and free, and the location is ideal for commuters, just 4 minutes to the Chicago Blue Line, 2 minutes to the bus, and 1 minute to the I 90 Expressway. Enjoy being steps from neighborhood favorites including Noble Thai, Oggi Trattoria, Beauty Bar, Taqueria El Jardin, D'Amato's Bakery, and Urban Market, all while living on a peaceful residential block. Stylish, convenient, and truly move in ready, this West Town gem checks every box.
Closed
Zillow last checked:
Listing updated:
Bought with:
Paige Montgomery
Keller Williams Infinity
Source: MRED as distributed by MLS GRID,MLS#: 12577102
Price history
| Date | Event | Price |
|---|---|---|
| 4/1/2026 | Sold | $305,000+2% |
Source:  MRED as distributed by MLS GRID #12577102 Report a problem MRED as distributed by MLS GRID #12577102 Report a problem | ||
| 3/5/2026 | Contingent | $299,000 |
Source: MRED as distributed by MLS GRID #12577102 Report a problem | ||
| 2/25/2026 | Listed for sale | $299,000 |
Source: MRED as distributed by MLS GRID #12577102 Report a problem | ||
| 2/25/2026 | Listing removed | $299,000 |
Source: MRED as distributed by MLS GRID #12562102 Report a problem | ||
| 2/10/2026 | Contingent | $299,000 |
Source: MRED as distributed by MLS GRID #12562102 Report a problem | ||
| 2/5/2026 | Listed for sale | $299,000 |
Source: MRED as distributed by MLS GRID #12562102 Report a problem | ||
| 2/5/2026 | Listing removed | $299,000 |
Source: MRED as distributed by MLS GRID #12490753 Report a problem | ||
| 11/22/2025 | Contingent | $299,000 |
Source: MRED as distributed by MLS GRID #12490753 Report a problem | ||
| 10/8/2025 | Listed for sale | $299,000 |
Source: MRED as distributed by MLS GRID #12490753 Report a problem | ||
| 10/8/2025 | Listing removed | $299,000 |
Source: MRED as distributed by MLS GRID #12468291 Report a problem | ||
| 9/10/2025 | Listed for sale | $299,000-3.5% |
Source: MRED as distributed by MLS GRID #12468291 Report a problem | ||
| 9/10/2025 | Listing removed | $310,000 |
Source: MRED as distributed by MLS GRID #12389404 Report a problem | ||
| 7/30/2025 | Price change | $310,000-1.6% |
Source: MRED as distributed by MLS GRID #12389404 Report a problem | ||
| 7/10/2025 | Listed for sale | $315,000+26% |
Source: MRED as distributed by MLS GRID #12389404 Report a problem | ||
| 7/15/2022 | Sold | $250,000-7.4% |
Source: MRED as distributed by MLS GRID #11382335 Report a problem | ||
| 7/8/2022 | Pending sale | $270,000 |
Source: MRED as distributed by MLS GRID #11382335 Report a problem | ||
| 6/9/2022 | Contingent | $270,000 |
Source: MRED as distributed by MLS GRID #11382335 Report a problem | ||
| 5/26/2022 | Price change | $270,000-3.6% |
Source: MRED as distributed by MLS GRID #11382335 Report a problem | ||
| 4/27/2022 | Listed for sale | $280,000+27.3% |
Source: MRED as distributed by MLS GRID #11382335 Report a problem | ||
| 6/17/2021 | Listing removed | -- |
Source: Zillow Rental Network Premium Report a problem | ||
| 4/15/2021 | Listed for rent | $1,700 |
Source: Zillow Rental Network Premium Report a problem | ||
| 9/23/2009 | Sold | $220,000-10.2% |
Source: Public Record Report a problem | ||
| 4/10/2009 | Listing removed | $244,900 |
Source: Listhub #07161560 Report a problem | ||
| 4/4/2009 | Price change | $244,900-2% |
Source: Listhub #07161560 Report a problem | ||
| 3/18/2009 | Listed for sale | $249,900+24.9% |
Source: Listhub #07161560 Report a problem | ||
| 1/9/2004 | Sold | $200,000+50.4% |
Source: Public Record Report a problem | ||
| 9/13/1999 | Sold | $133,000 |
Source: Public Record Report a problem | ||
Nearby homes
- $286,6002 bd1 ba850 sqft1322 W Huron St APT 1N, Chicago, IL 60642Off Market
- $338,7002 bd1 ba6.6k sqft1322 W Huron St APT 1S, Chicago, IL 60642Off Market
- $306,8002 bd1 ba882 sqft1322 W Huron St APT 2S, Chicago, IL 60642Off Market
- $307,5002 bd1 ba850 sqft1322 W Huron St APT 3N, Chicago, IL 60642Off Market
Get a cash offer in 3 minutes
Find out how much your home could sell for in as little as 3 minutes with a no-obligation cash offer.
Estimated market value
$312,600
