Skip main navigation
Closed
  • $460,000

    1322 W Winona St APT 1N, Chicago, IL 60640

    2beds
    --sqft
    Condominium, Single Family Residence
    Built in 1914
    -- sqft lot
    $481,500 Zestimate®
    $--/sqft
    $3,101 Estimated rent

    Home value

    $481,500

    $433,000 - $534,000

    $3,101/mo

    Zestimate® history
    Loading
    Loading...

    Owner options

    List your home for rent

    $3,101/mo

    Rent Zestimate®

    Find your next renter with Zillow Rental Manager. Plus, with online applications, you can quickly screen prospective tenants – for free.

    Learn more

    $3,101/mo

    Rent Zestimate®

    Refinance and save

    $3,540/mo

    Est. payment

    Refinancing to a lower rate could help reduce your monthly payments and save thousands over the life of the loan.

    See today's rates

    $3,540/mo

    Est. payment

    Explore your selling options

    Work with a Zillow partner agent

    Leverage their expertise and Zillow's premium Showcase listings to get your home seen by more buyers.

    Get started

    List with your own agent

    Get your home in front of millions of buyers by listing it on Zillow.

    Learn how to do it

    Sell it yourself

    Take full control of how buyers see your home on Zillow by listing For Sale by Owner (FSBO).

    List your home

    What's special

    Stone tile gas fireplaceTree-lined streetIn-unit laundryOpen-concept living spaceNatural lightCharming private patioFrench doors
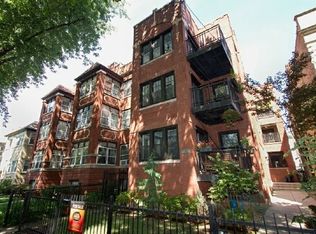
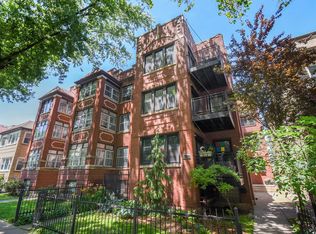
    Welcome to this beautiful 2 bedroom/2 bathroom condo located in a classic vintage 6-unit building in the heart of Andersonville. This gut-rehabbed home seamlessly blends classic charm with high-end modern finishes. Inside, you'll find elegant coffered ceilings, a stone tile gas fireplace, built-in shelving, and French doors that open to a bright and versatile second bedroom. The open-concept living space flows into a chef's kitchen featuring 42" cherry cabinets, stainless steel appliances, a breakfast bar and ample counter space - perfect for cooking and entertaining. The spacious primary suite includes a full bath with a luxurious whirlpool tub. Natural light fills the unit, thanks to thoughtful design and layout. Enjoy your charming private patio with a built-in grill - a rare feature for city living! Additional amenities include central heat and A/C, in-unit laundry and a dedicated parking space. Perfectly located on a tree-lined street just steps from Andersonville's vibrant shops, cafes, and restaurants. Conveniently close to Asia on Argyle, the Red Line el stop, the Ravenswood Metra stop & several grocery stores. Take a walk over to beautiful Lake Michigan and enjoy the beaches, parks and biking/walking trails. Get ready to call this one home!

    Zillow last checked:

    Listing updated:

    Listing courtesy of:

    Christina Carmody 773-386-0012,

    Fulton Grace Realty

    Bought with:

    Scott Curcio

    Baird & Warner

    Source: MRED as distributed by MLS GRID,MLS#: 12420165MLS Logo

    Facts & features

    Interior

    Bedrooms & bathrooms
    • Bedrooms: 2
    • Bathrooms: 2
    • Full bathrooms: 2
    Primary bedroom
    • Features: Flooring (Hardwood), Bathroom (Full)
    • Level: Main
    • Area: 192 Square Feet
    • Dimensions: 16X12
    Bedroom 2
    • Features: Flooring (Hardwood)
    • Level: Main
    • Area: 110 Square Feet
    • Dimensions: 11X10
    Balcony porch lanai
    • Features: Flooring (Slate)
    • Level: Main
    • Area: 80 Square Feet
    • Dimensions: 10X8
    Dining room
    • Features: Flooring (Hardwood)
    • Level: Main
    • Area: 121 Square Feet
    • Dimensions: 11X11
    Kitchen
    • Features: Kitchen (Eating Area-Breakfast Bar), Flooring (Hardwood)
    • Level: Main
    • Area: 143 Square Feet
    • Dimensions: 13X11
    Living room
    • Features: Flooring (Hardwood)
    • Level: Main
    • Area: 208 Square Feet
    • Dimensions: 16X13
    Heating
    • Natural Gas, Forced Air
    Cooling
    • Central Air
    Appliances
    • Included: Range, Microwave, Dishwasher, Refrigerator, Washer, Dryer, Disposal, Stainless Steel Appliance(s)
    • Laundry: Washer Hookup, In Unit
    Features
    • Storage, Coffered Ceiling(s)
    • Flooring: Hardwood
    • Windows: Screens
    • Basement: None
    • Number of fireplaces: 1
    • Fireplace features: Gas Log, Living Room
    Interior area
    • Total structure area: 0

    Property

    Parking
    • Total spaces: 1
    • Parking features: Assigned, Off Street, On Site, Owned
    Accessibility
    • Accessibility features: No Disability Access
    Features
    • Patio & porch: Deck, Porch
    • Exterior features: Balcony, Outdoor Grill
    Details
    • Parcel number: 14083020771004
    • Special conditions: List Broker Must Accompany
    • Other equipment: Intercom, Ceiling Fan(s)

    Construction

    Type & style
    • Home type: Condo
    • Property subtype: Condominium, Single Family Residence
    Materials
    • Brick
    Condition
    • New construction: No
    • Year built: 1914
    • Major remodel year: 2008

    Utilities & green energy

    • Sewer: Public Sewer
    • Water: Lake Michigan

    Community & neighborhood

    Security
    • Security features: Carbon Monoxide Detector(s)
    Location
    • Region: Chicago

    HOA & financial

    HOA
    • Has HOA: Yes
    • HOA fee: $296 monthly
    • Amenities included: Storage
    • Services included: Water, Insurance, Exterior Maintenance, Scavenger

    Other

    Other facts
    • Listing terms: Conventional
    • Ownership: Condo

    Price history

    DateEventPrice
    9/2/2025Sold$460,000+2.4%
    Source: MRED as distributed by MLS GRID #12420165 Report a problem
    7/20/2025Contingent$449,000
    Source: MRED as distributed by MLS GRID #12420165 Report a problem
    7/15/2025Listed for sale$449,000+28.3%
    Source: MRED as distributed by MLS GRID #12420165 Report a problem
    3/9/2018Sold$350,000-2.8%
    Source: MRED as distributed by MLS GRID #09836759 Report a problem
    1/24/2018Pending sale$360,000
    Source: Redfin Corporation #09836759 Report a problem
    1/19/2018Listed for sale$360,000+18%
    Source: Redfin Corporation #09836759 Report a problem
    1/14/2009Sold$305,000
    Source: Public Record Report a problem

    Public tax history

    YearProperty taxesTax assessment
    2024-- $38,478 +16.6%
    2023$6,962 +2.6%$32,999
    2022$6,787 +2.3%$32,999
    2021$6,636 -7.7%$32,999 +2.3%
    2020$7,187 +0.5%$32,264 -9.3%
    2019$7,150 +1.7%$35,589
    2018$7,030 +19.9%$35,589 +30.7%
    2017$5,861 +7.5%$27,227
    2016$5,453 +9.3%$27,227
    2015$4,989 -4.7%$27,227 -3.5%
    2014$5,233 +2%$28,204
    2013$5,130 +1.4%$28,204
    2012$5,061 -2.3%$28,204 -11.8%
    2011$5,182 -0.4%$31,978
    2010$5,204 +4.4%$31,978
    2009$4,986 $31,978

    Find assessor info on the county website

    Neighborhood: Uptown

    Nearby schools

    GreatSchools rating
    Schools provided by the listing agent
    • District: 299

    Source: MRED as distributed by MLS GRID. This data may not be complete. We recommend contacting the local school district to confirm school assignments for this home.

    Get a cash offer in 3 minutes
    Find out how much your home could sell for in as little as 3 minutes with a no-obligation cash offer.
    Estimated market value
    $481,500
    Get a cash offer in 3 minutes
    Find out how much your home could sell for in as little as 3 minutes with a no-obligation cash offer.
    Estimated market value
    $481,500